Traditional Design Services

Architecture

Traditional Design Services

Architecture that responds to people, place and practical delivery. We support projects from early intent through coordinated design information.

Approach

Design judgement supported by clear information.

Every brief begins with context, use, climate and constraints. We translate these into a coherent spatial idea, test the design against project priorities and prepare information that can be understood by consultants and delivery teams.

The service can include concept design, planning studies, spatial coordination, facade development, visualisation and technical documentation, tailored to the stage and scale of the project.

Reviewed portfolio

Selected architecture projects

Each case study retains its original academic, competition or research status.

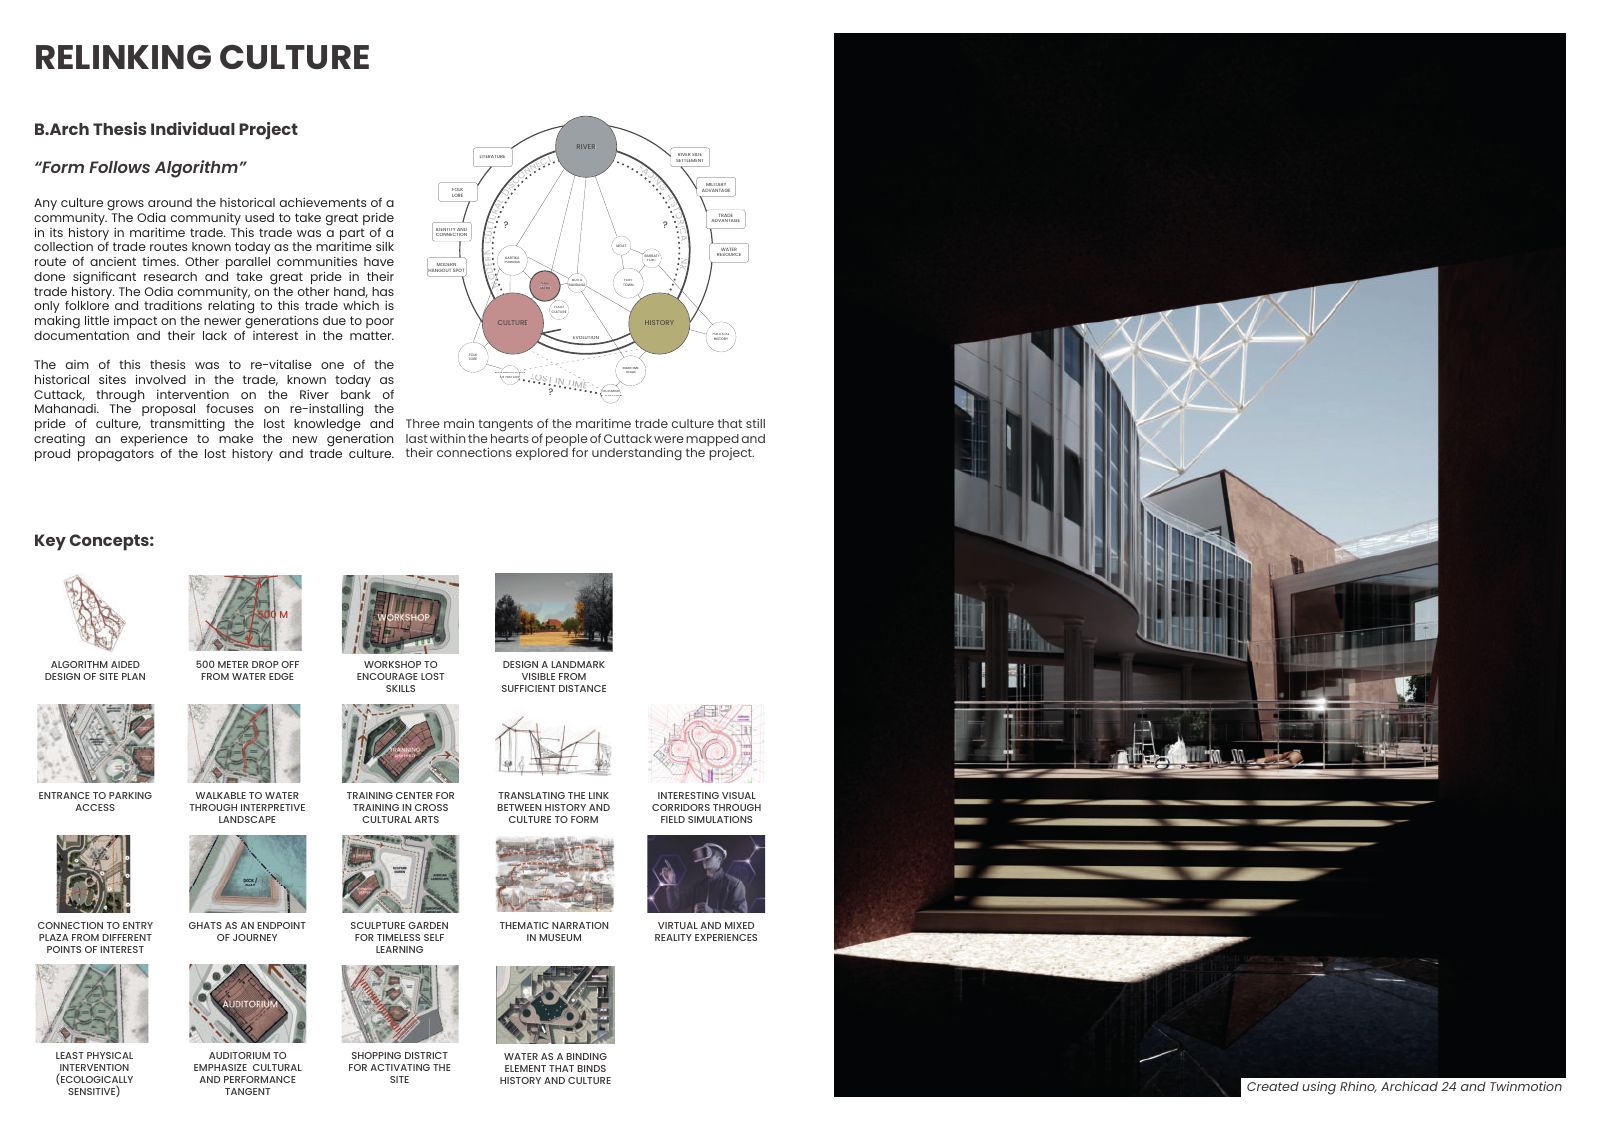
Relinking Culture
Architecture

Relinking Culture

A cultural experience centre reconnecting Cuttack's maritime memory with learning, public life and the Mahanadi river edge.
View project
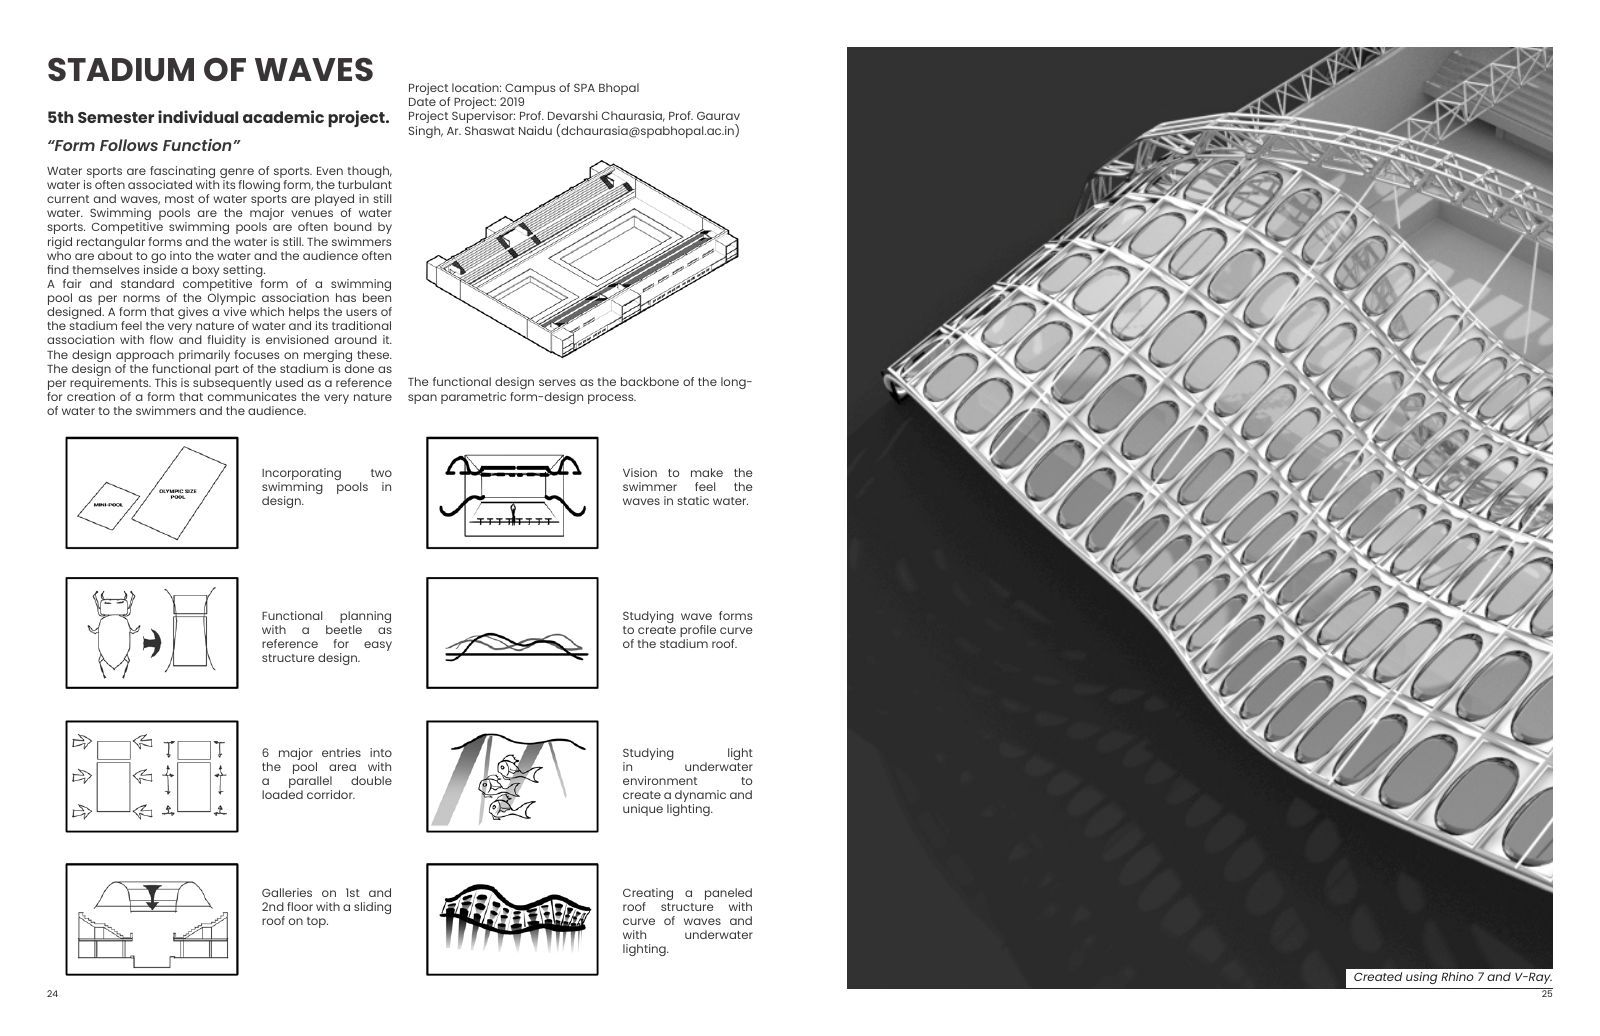
Stadium of Waves
Architecture

Stadium of Waves

An aquatic arena that translates the movement of water into a long-span roof, daylight strategy and spectator experience.

View project
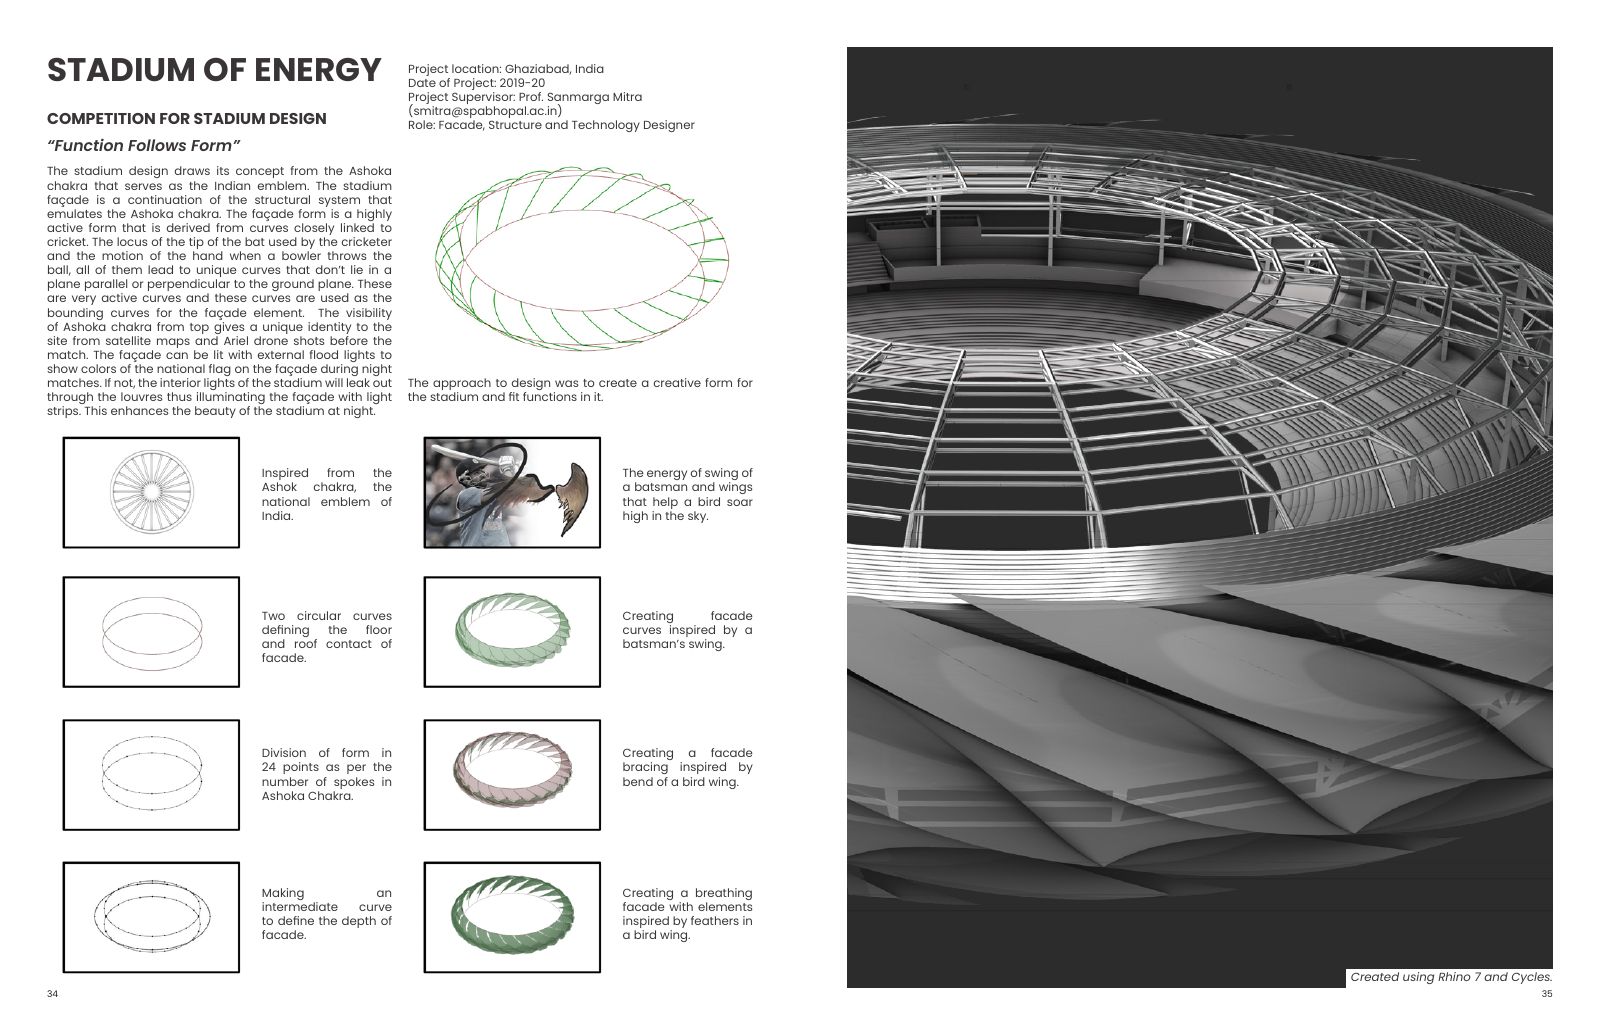
Stadium of Energy
Architecture

Stadium of Energy

A cricket stadium concept combining the geometry of the Ashoka Chakra with the energy of a batsman's swing and a bird in flight.

View project
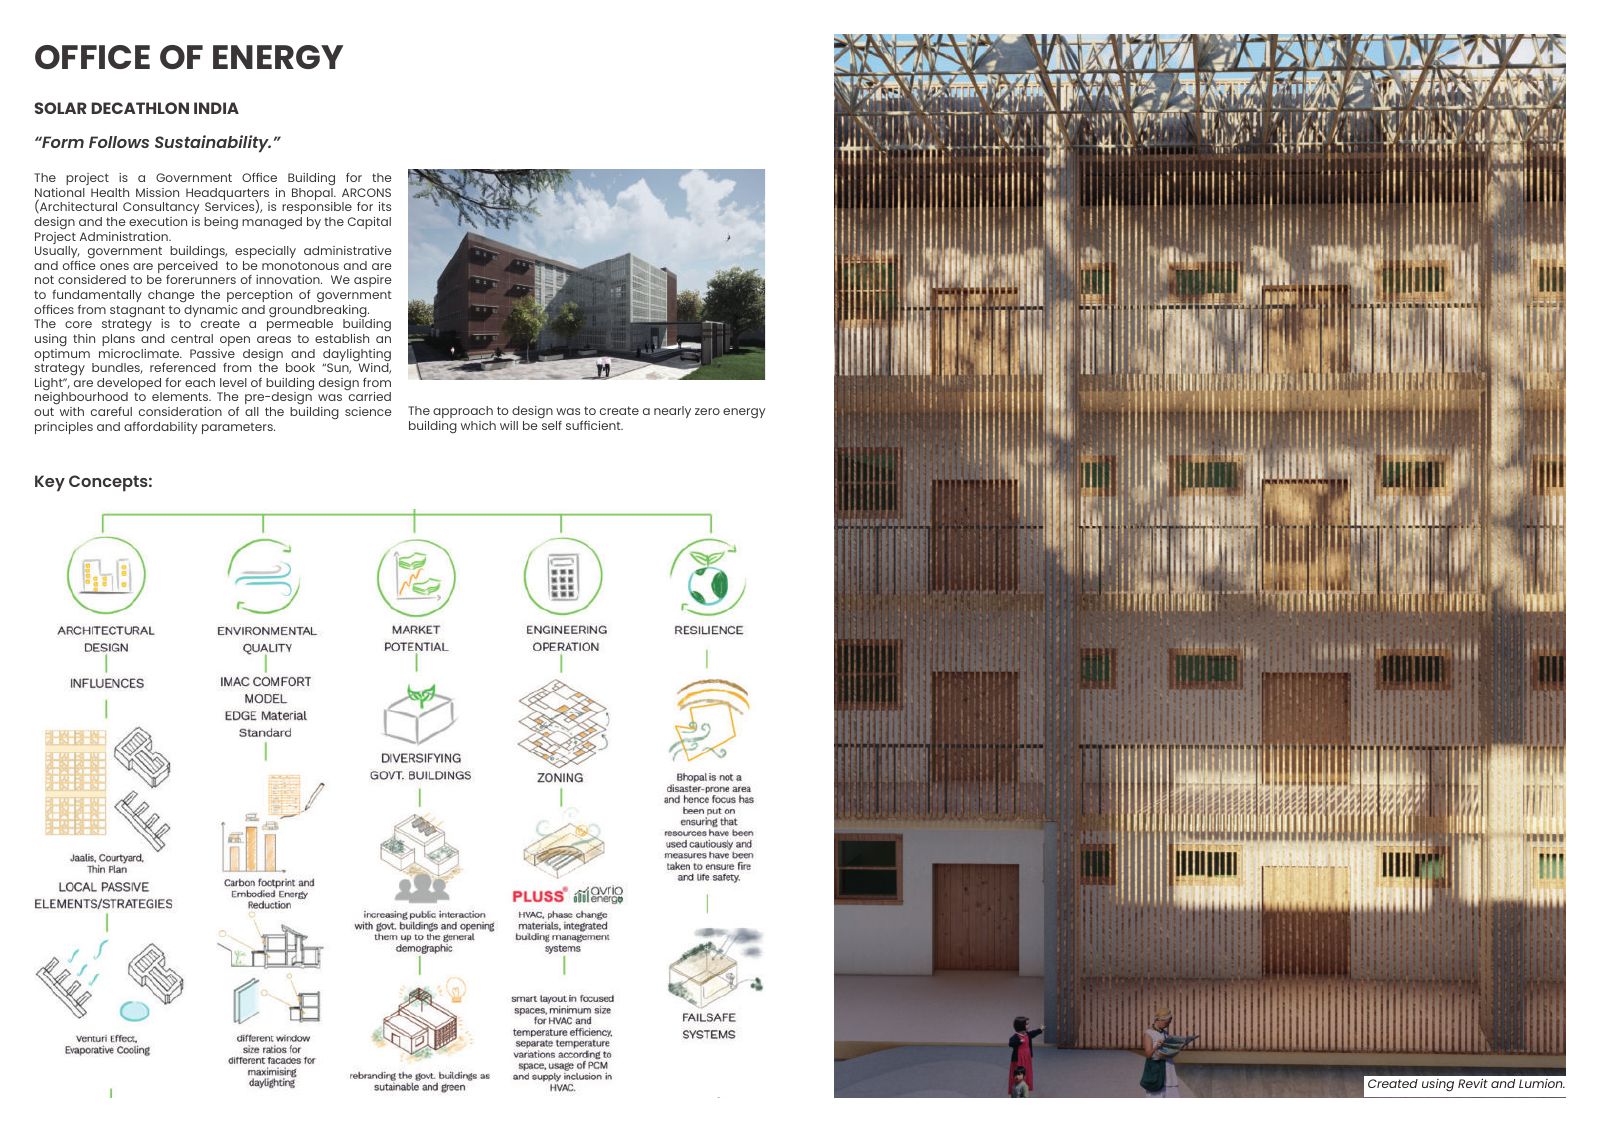
Office of Energy
Architecture

Office of Energy

A climate-responsive government workplace organised around thin floor plates, shaded courtyards and measurable environmental decisions.

View project
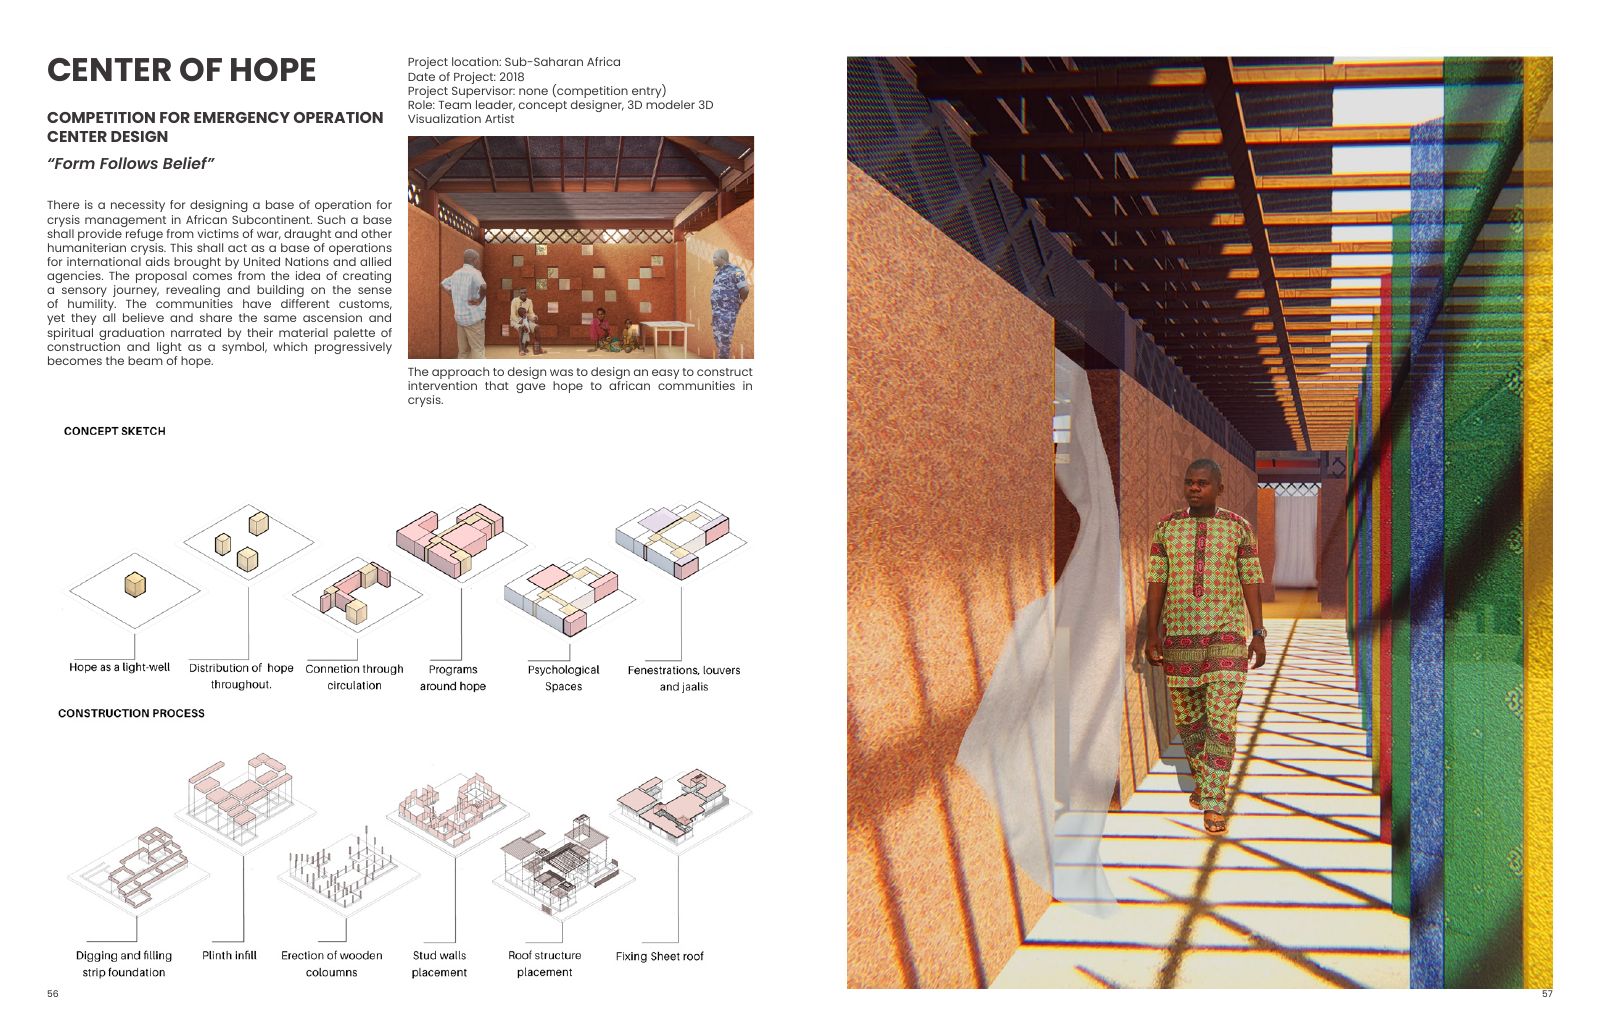
Center of Hope
Architecture

Center of Hope

A low-complexity emergency support centre designed around refuge, clear construction and a dignified sequence of shared spaces.

View project
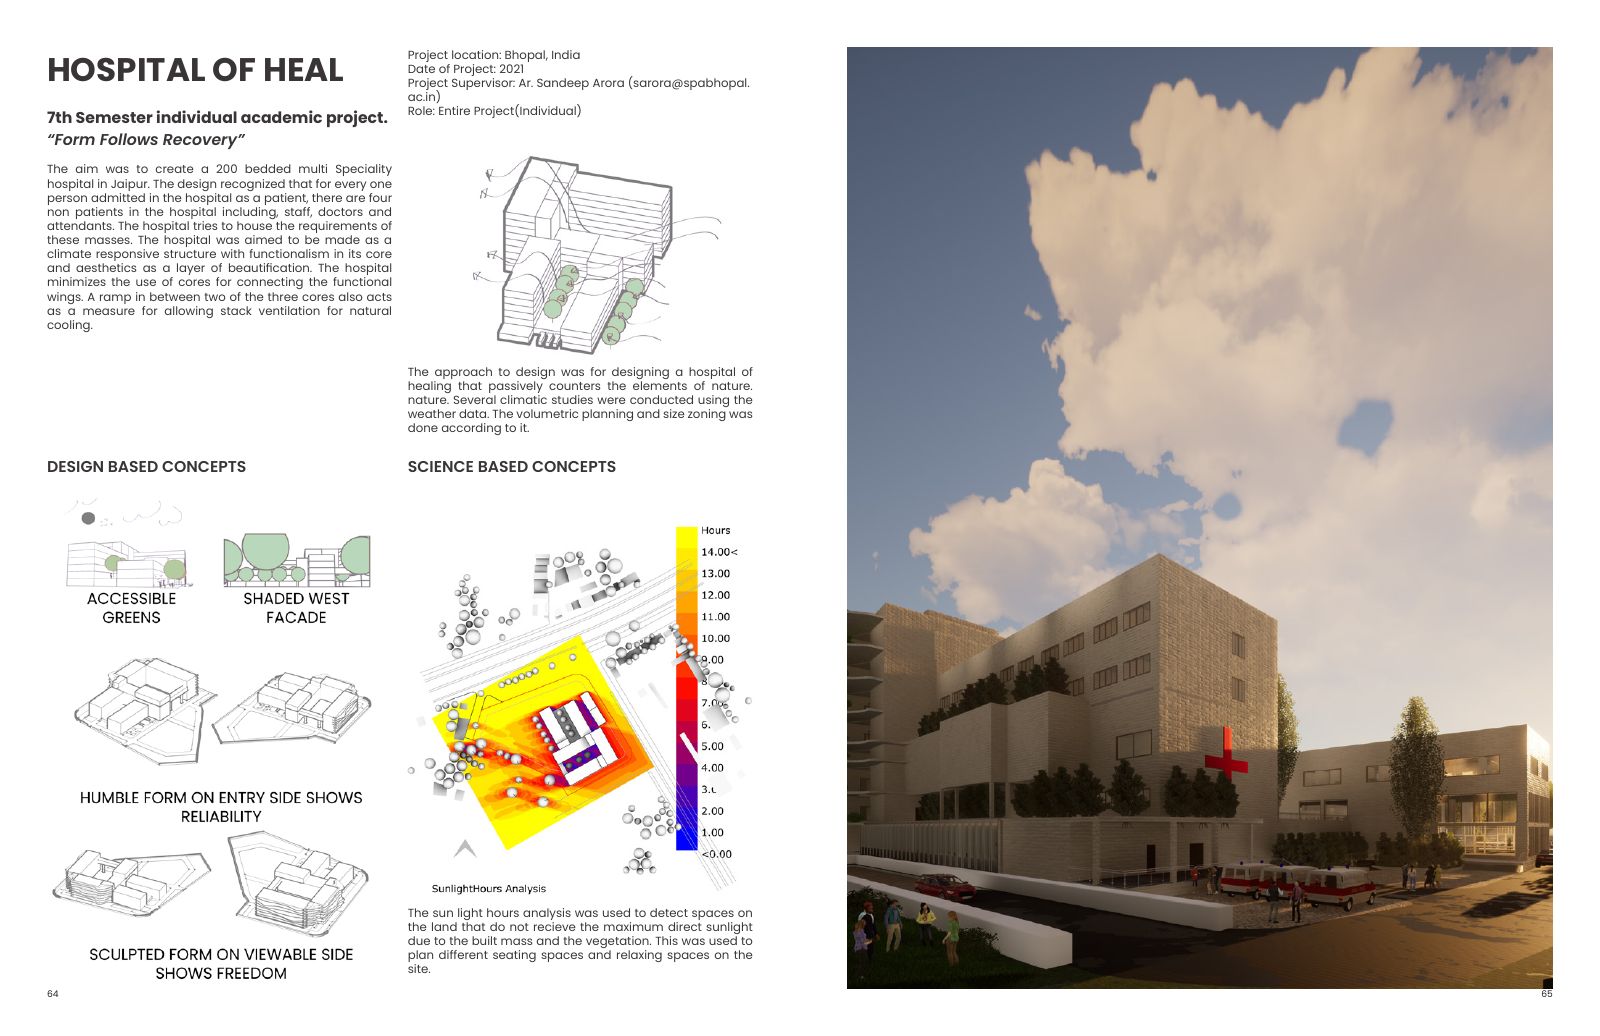
Hospital of Heal
Architecture

Hospital of Heal

A 200-bed multidisciplinary hospital study balancing clinical planning with daylight, ventilation, shaded landscape and humane waiting spaces.

View project
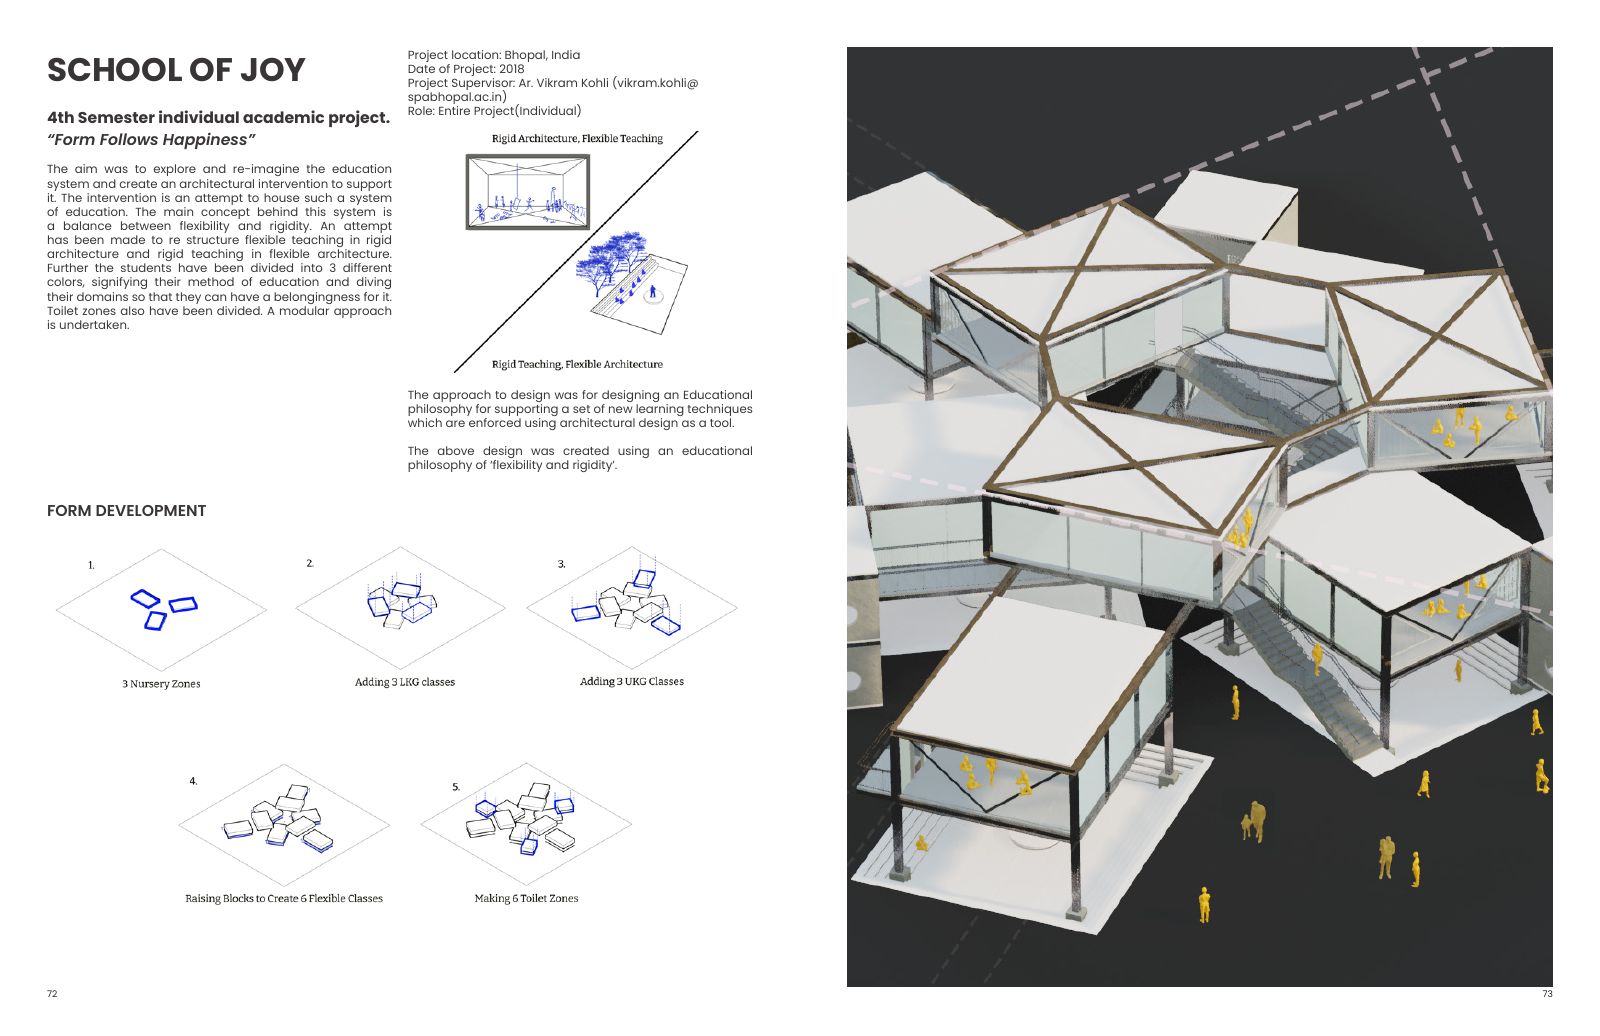
School of Joy
Architecture

School of Joy

A primary school model that balances structured teaching with flexible spaces for activity, discovery and belonging.

View project
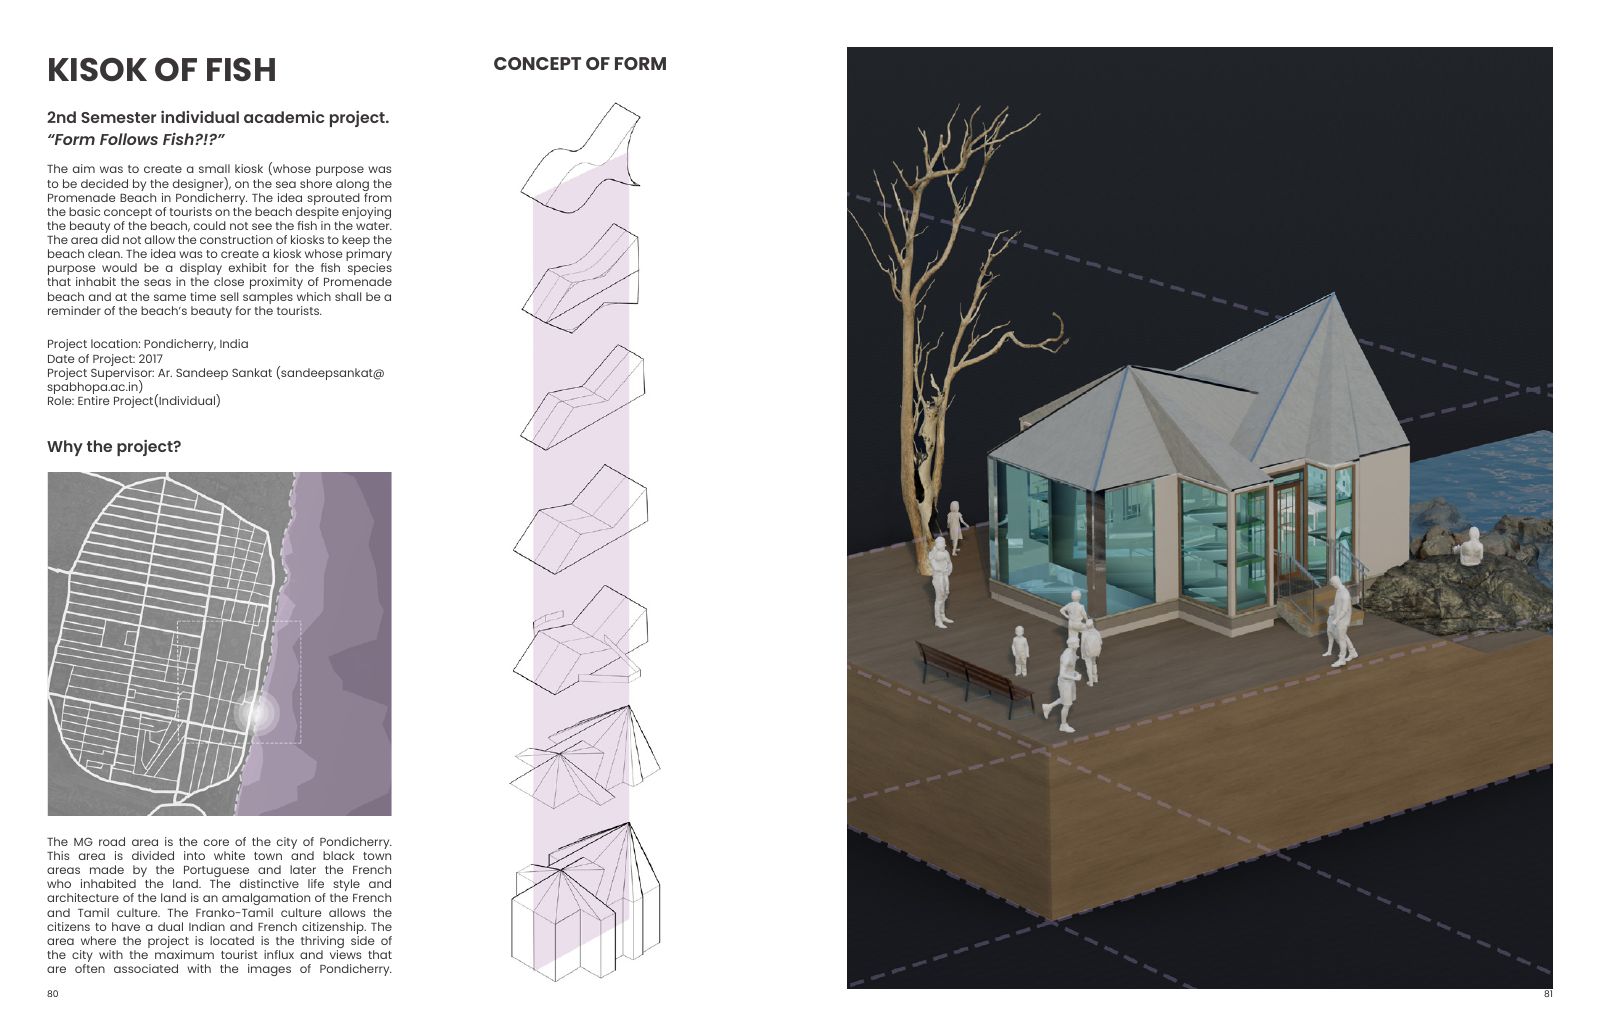
Kiosk of Fish
Architecture

Kiosk of Fish

A compact aquarium and visitor kiosk shaped by the changing pace, views and public life of Pondicherry's promenade.

View project
Renewing Facades
Architecture

Renewing Facades

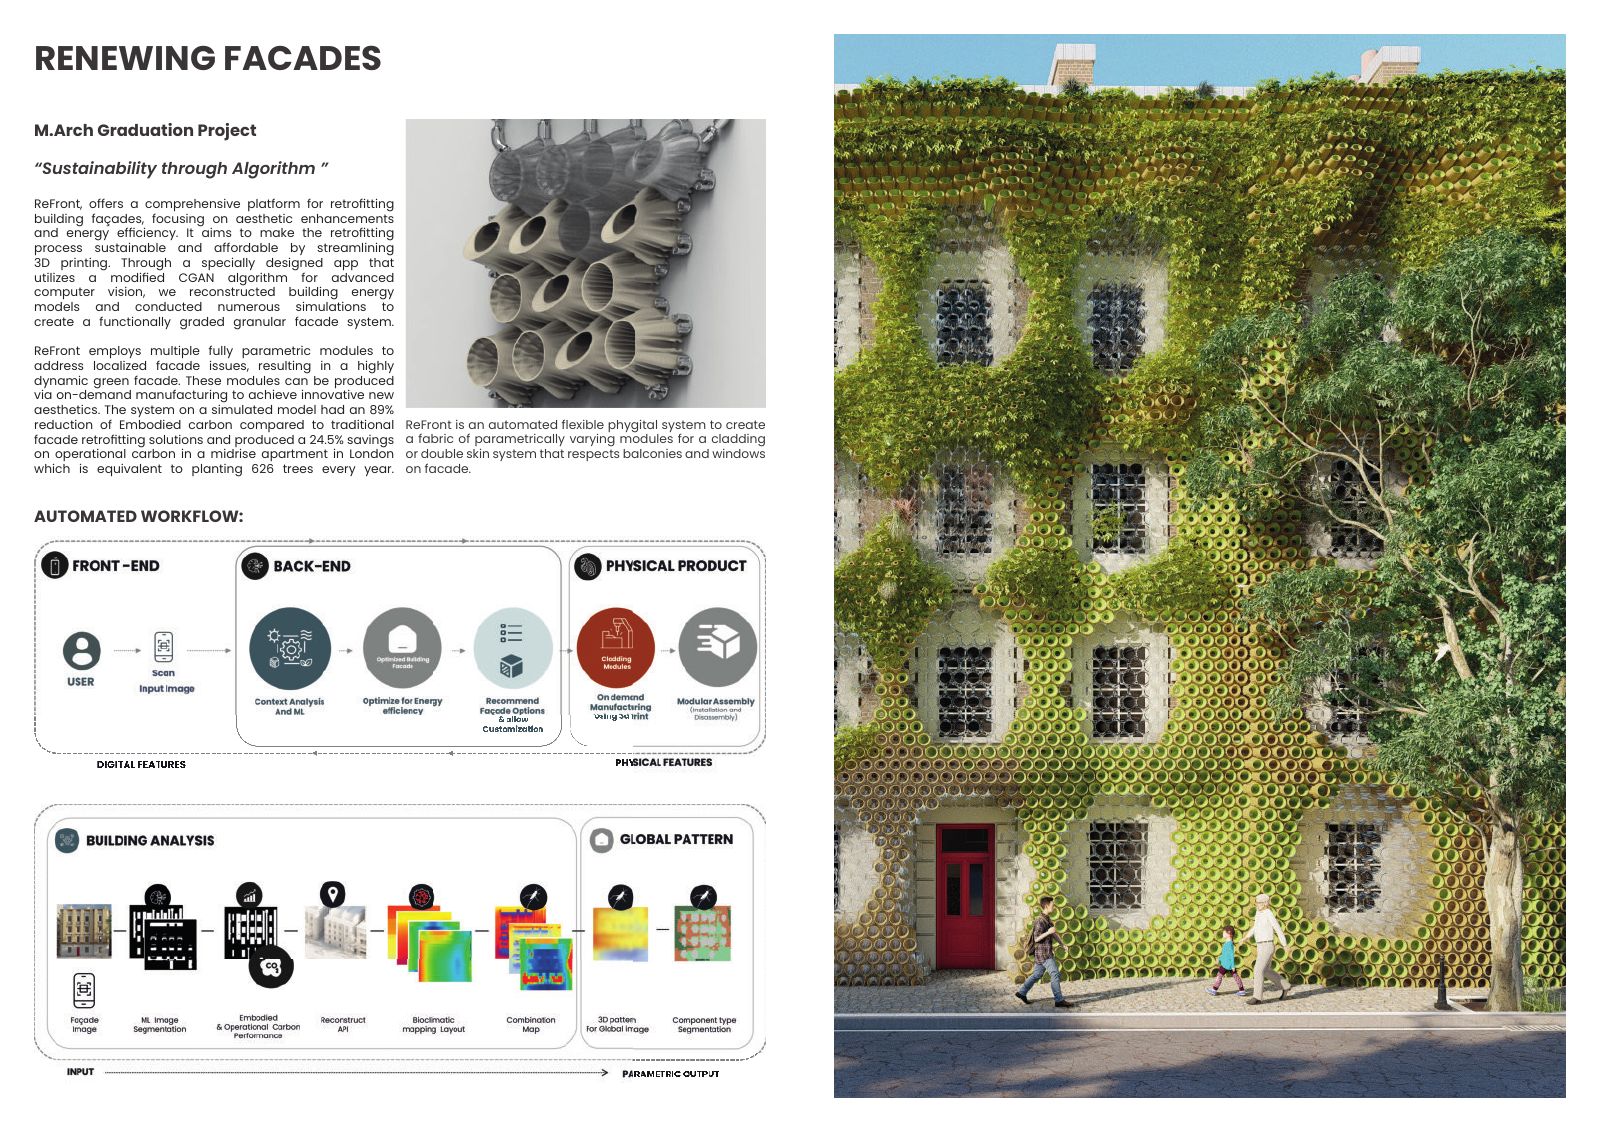
ReFront explores how environmental analysis, parametric modules and on-demand manufacturing could support tailored facade retrofit.

View project
Controlled Chaos
Architecture

Controlled Chaos

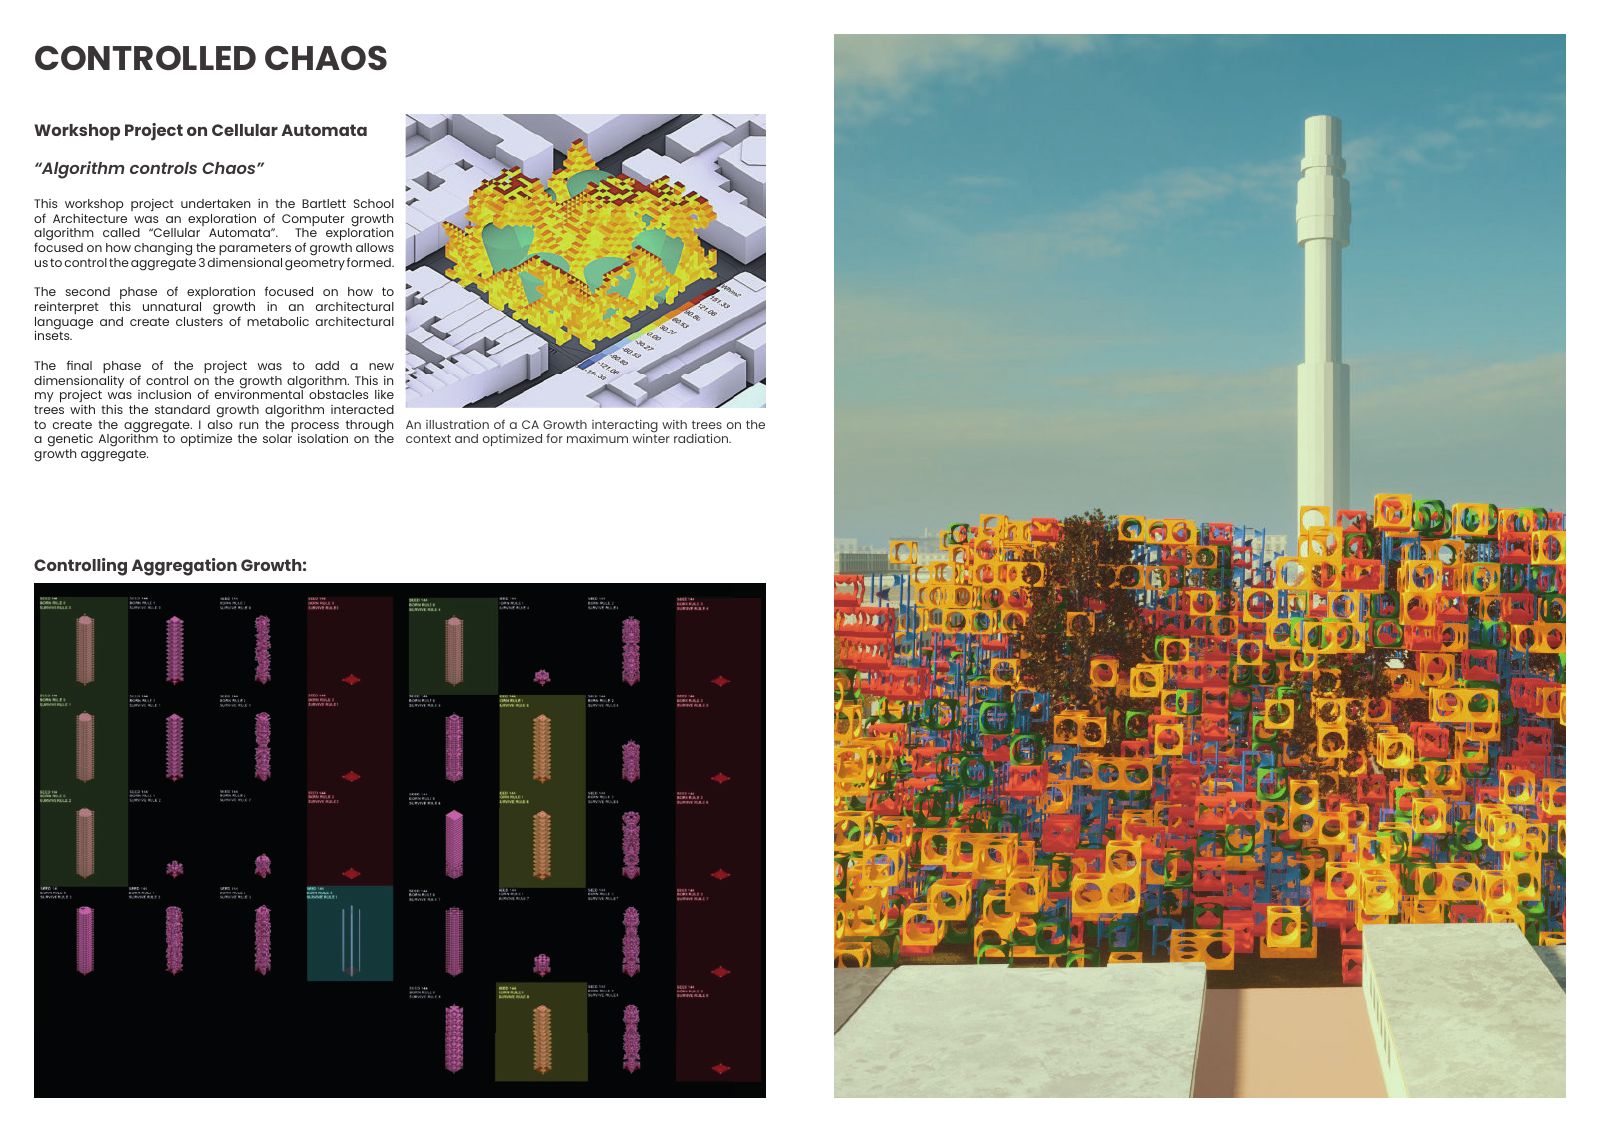
A cellular-automata study testing how simple growth rules can generate, constrain and environmentally tune architectural aggregates.

View project

Next step

Plan the next design stage.

Tell us what is fixed, what is still open and which decisions need to be made next.

Start a conversation