A low-complexity emergency support centre designed around refuge, clear construction and a dignified sequence of shared spaces.
Project type
Emergency operations and humanitarian support
Portfolio status
Competition proposal, 2018
Location
Conceptual brief for Sub-Saharan Africa
Project overview
Light, colour and repeatable construction support a place of refuge.
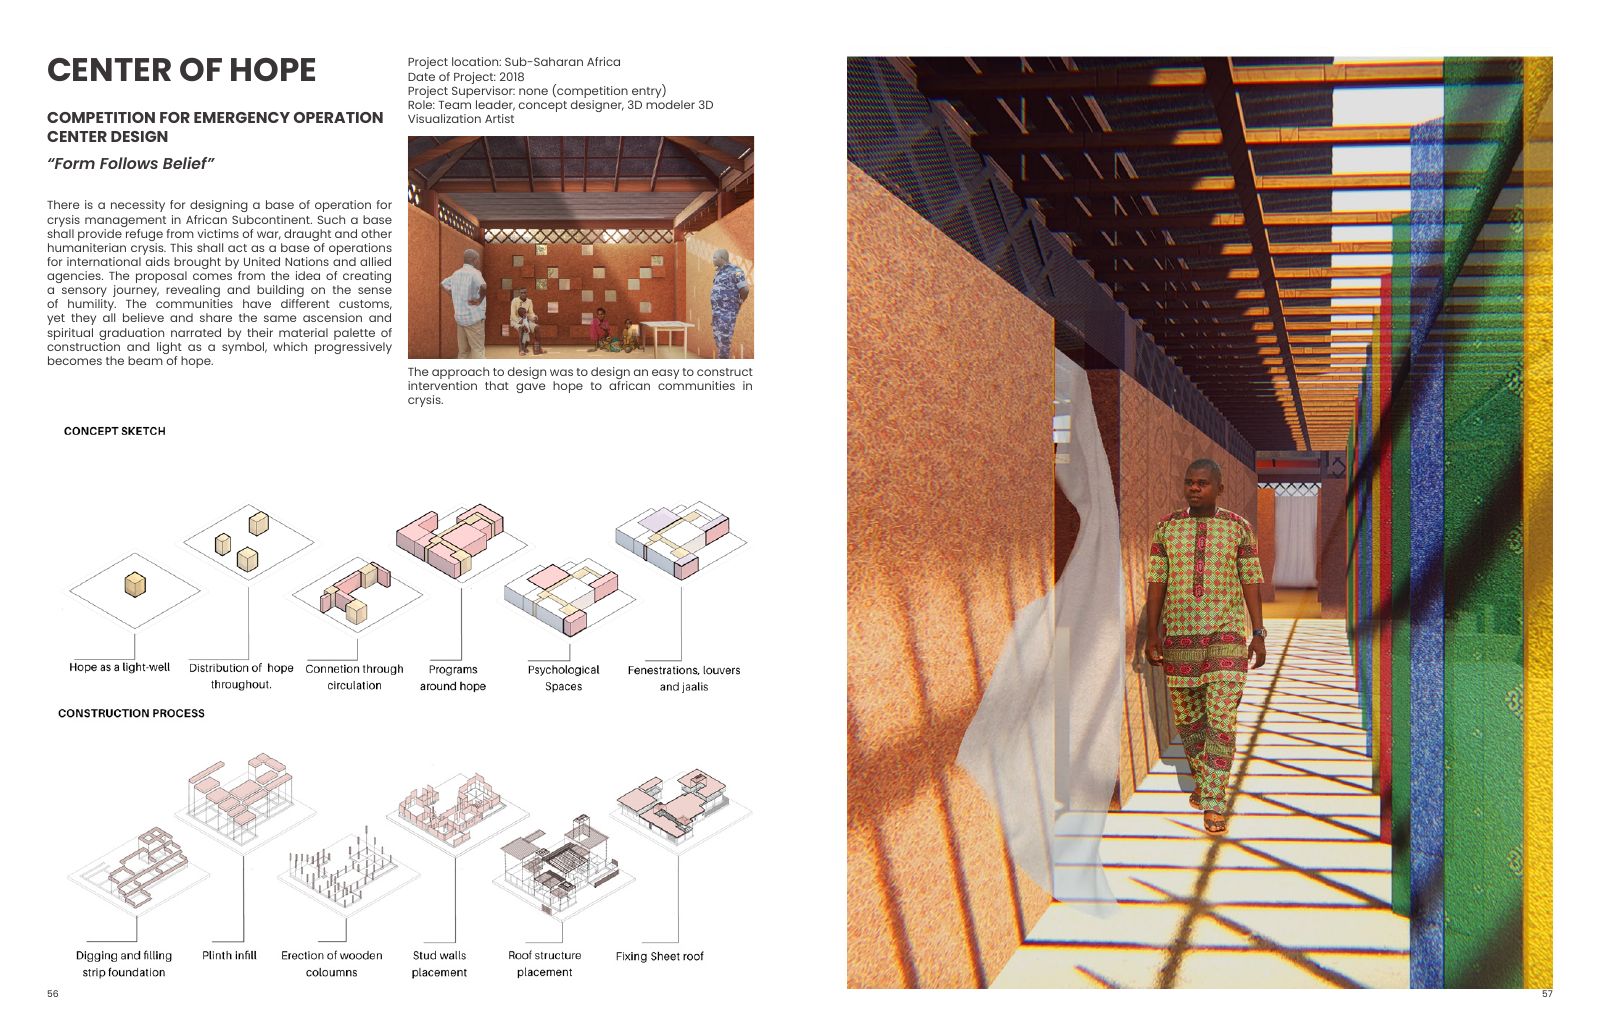
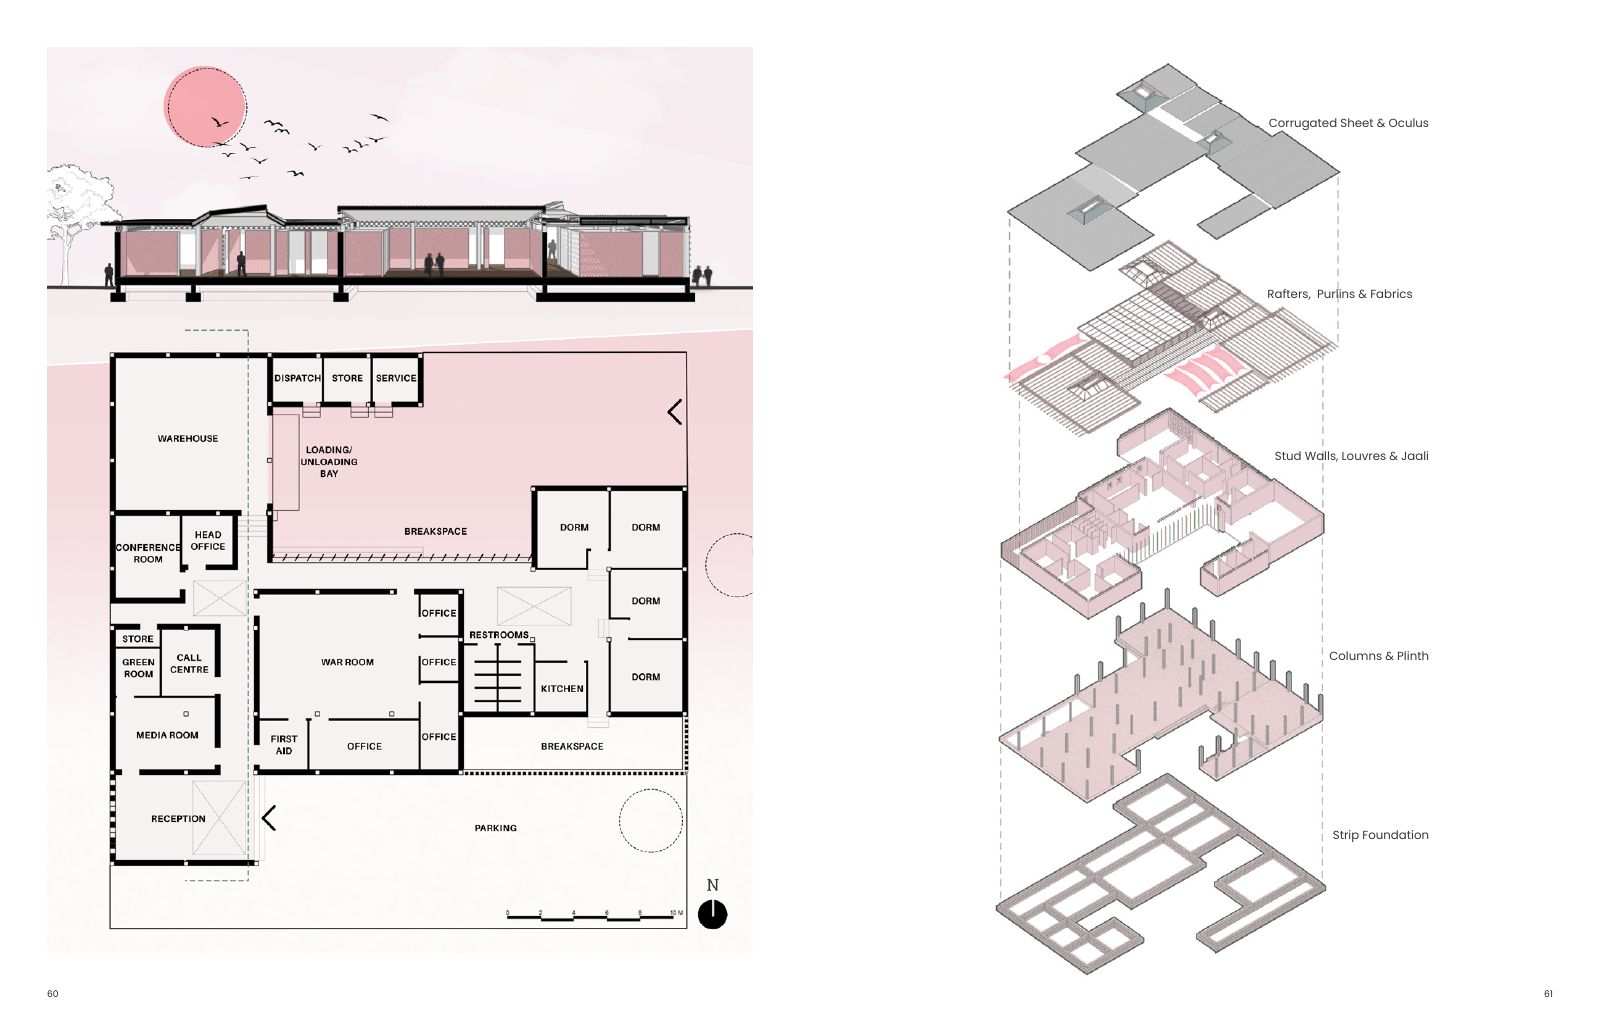
The proposal brings emergency operations, aid distribution and temporary refuge into a compact courtyard arrangement. Spaces are organised around lightwells so movement remains legible and daylight becomes a recurring marker through the building.
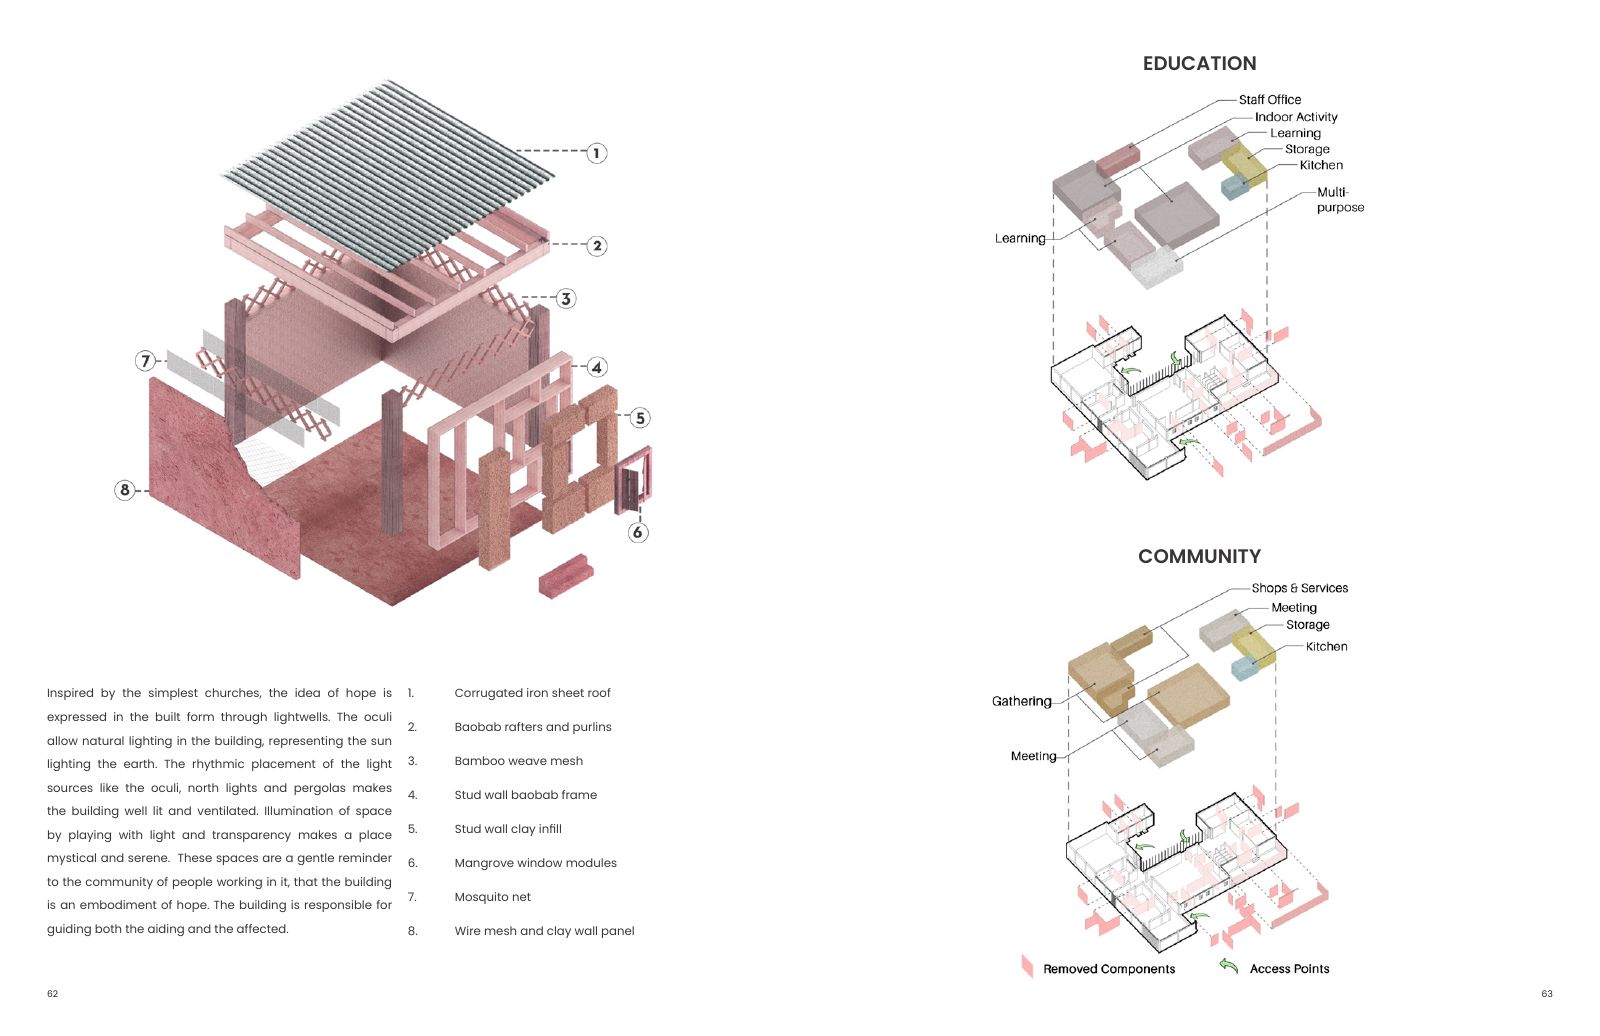
A repeatable post-and-panel construction sequence uses straightforward foundations, timber framing, infill walls, louvres, jaalis and sheet roofing. Fabric and filtered colour give different communities room for expression without complicating the underlying system.
Design priorities
Three ideas carried through the proposal.
01
Courtyards and lightwells create orientation, ventilation and calm.
02
A repeatable assembly sequence supports construction in constrained settings.
03
Filtered light and adaptable surfaces add identity without relying on complex finishes.
Portfolio boards
Concept, analysis and design development.
Selected original boards from the reviewed portfolio source.
Emergency-support centre premise and defining interior.
Planning, construction sequence and assembly logic.
Component and programme studies for repeatable use.