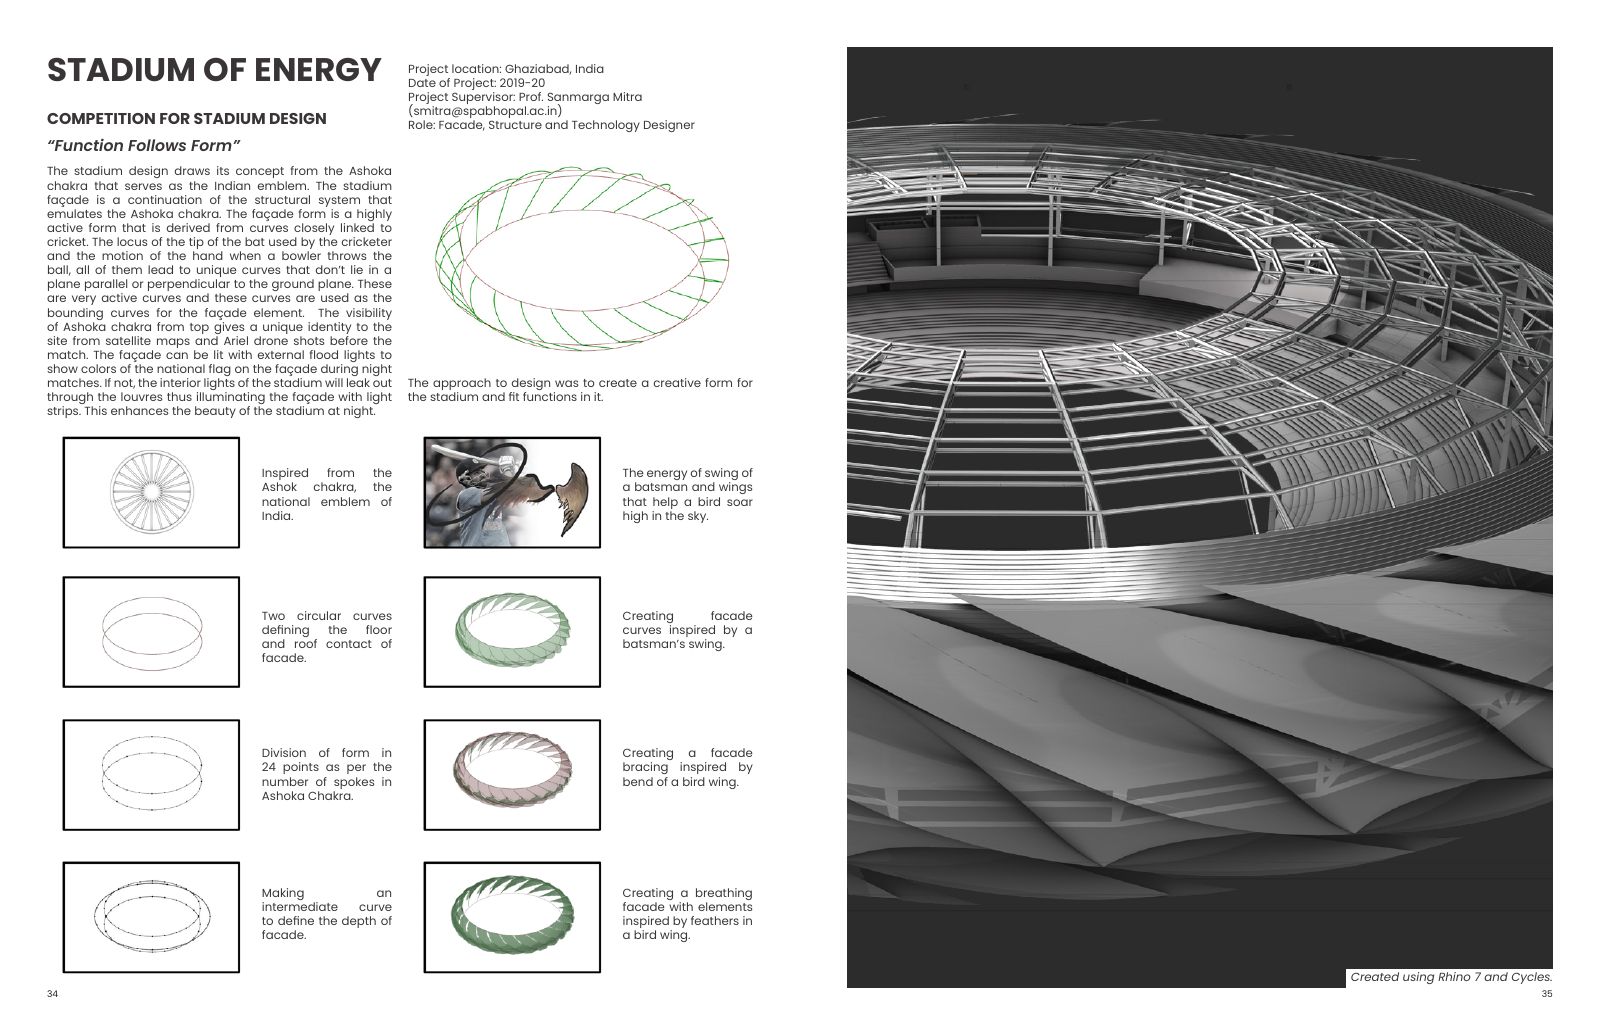
A cricket stadium concept combining the geometry of the Ashoka Chakra with the energy of a batsman's swing and a bird in flight.
Project type
Cricket stadium and parametric facade
Portfolio status
Competition proposal, 2019-2020
Location
Ghaziabad, India
Project overview
A national symbol becomes an active structural rhythm.
The circular stadium is organised around event operations, public movement and clear approach routes. Its facade extends the structural system into a sequence of curves that gives the venue a recognisable identity from the city and from above.
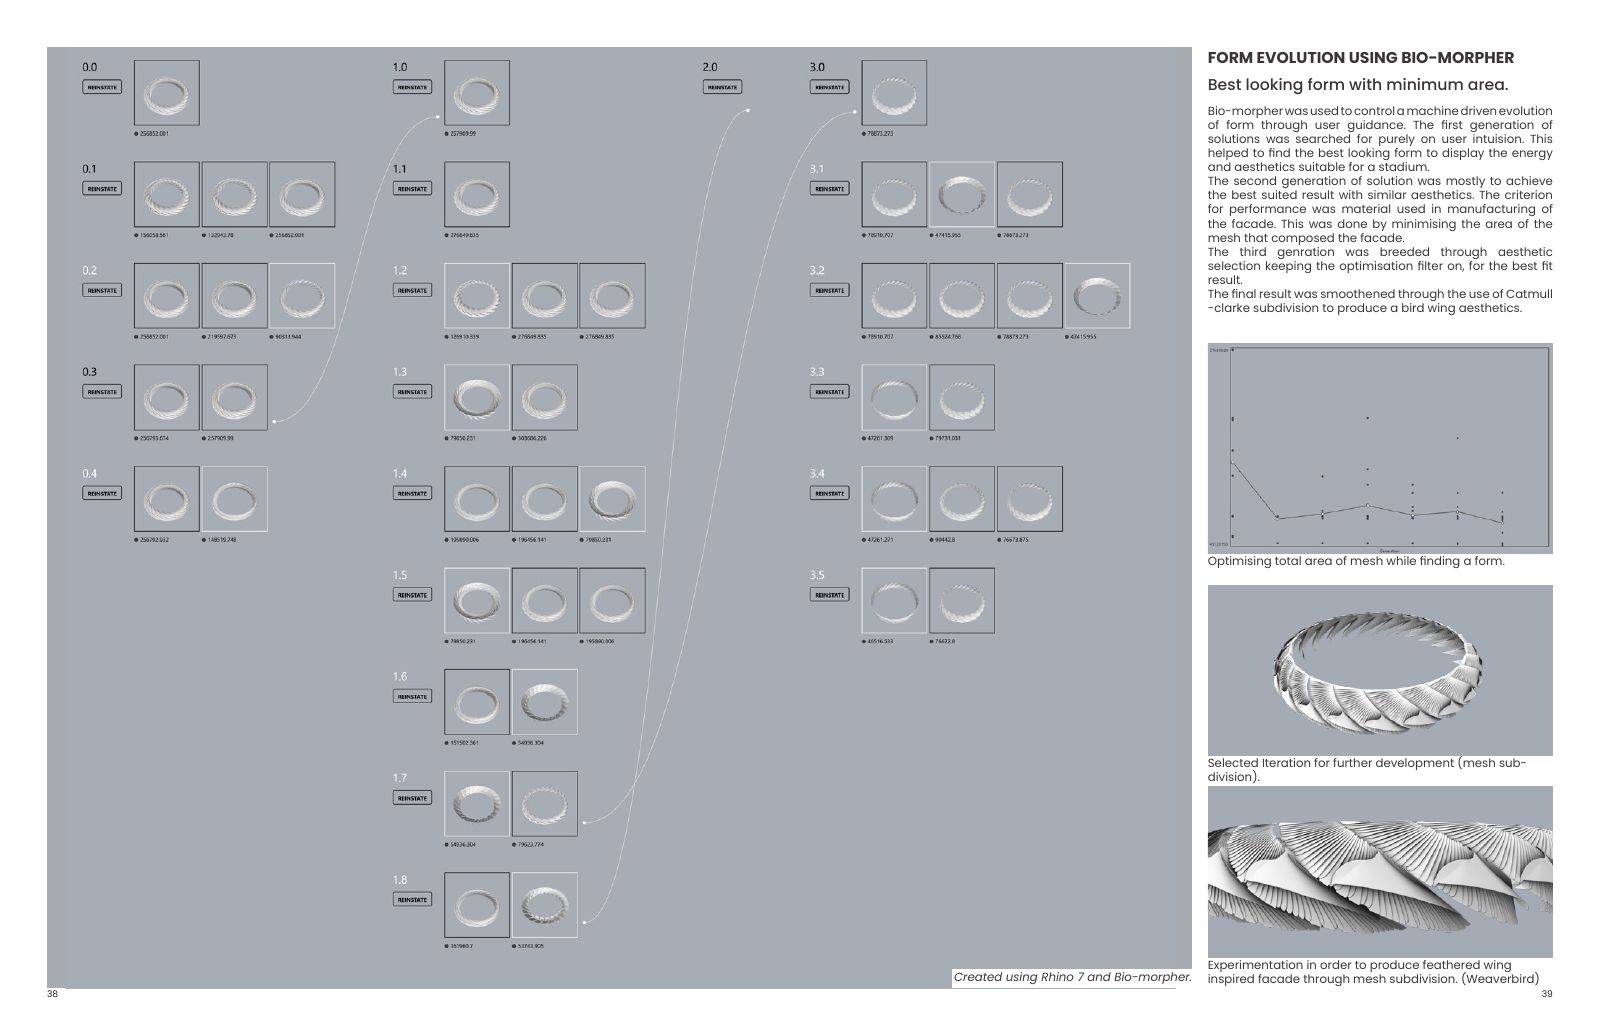
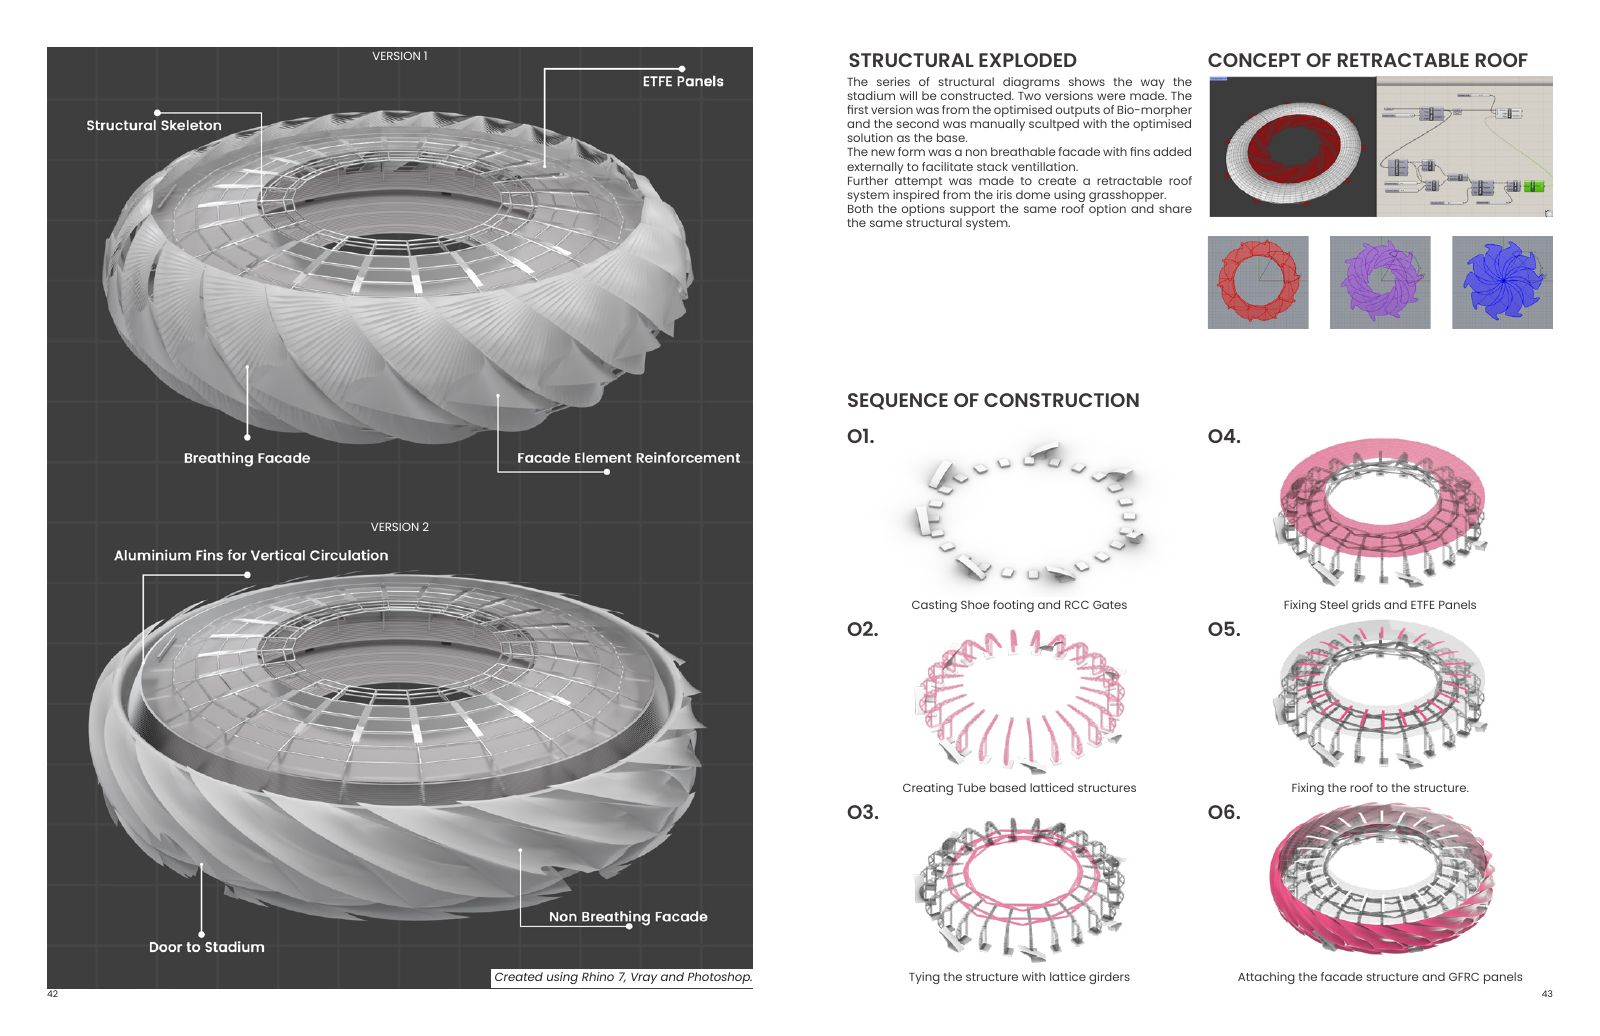
Parametric form studies tested variations of the facade against visual intent and material use. The selected language uses repeated bracing and feather-like elements to create movement while retaining a buildable relationship with the main structure.
Design priorities
Three ideas carried through the proposal.
01
Circular planning supports visibility, access and event circulation.
02
Facade curves reinterpret the Ashoka Chakra and the motion of play.
03
Option studies connect visual character with structural and material decisions.
Portfolio boards
Concept, analysis and design development.
Selected original boards from the reviewed portfolio source.
Stadium concept, form language and structural rhythm.
Parametric facade development and option comparison.
Site, circulation and final structural resolution.