A primary school model that balances structured teaching with flexible spaces for activity, discovery and belonging.
Project type
Primary education and adaptable learning spaces
Portfolio status
Individual academic project, 2018
Location
Bhopal, India
Project overview
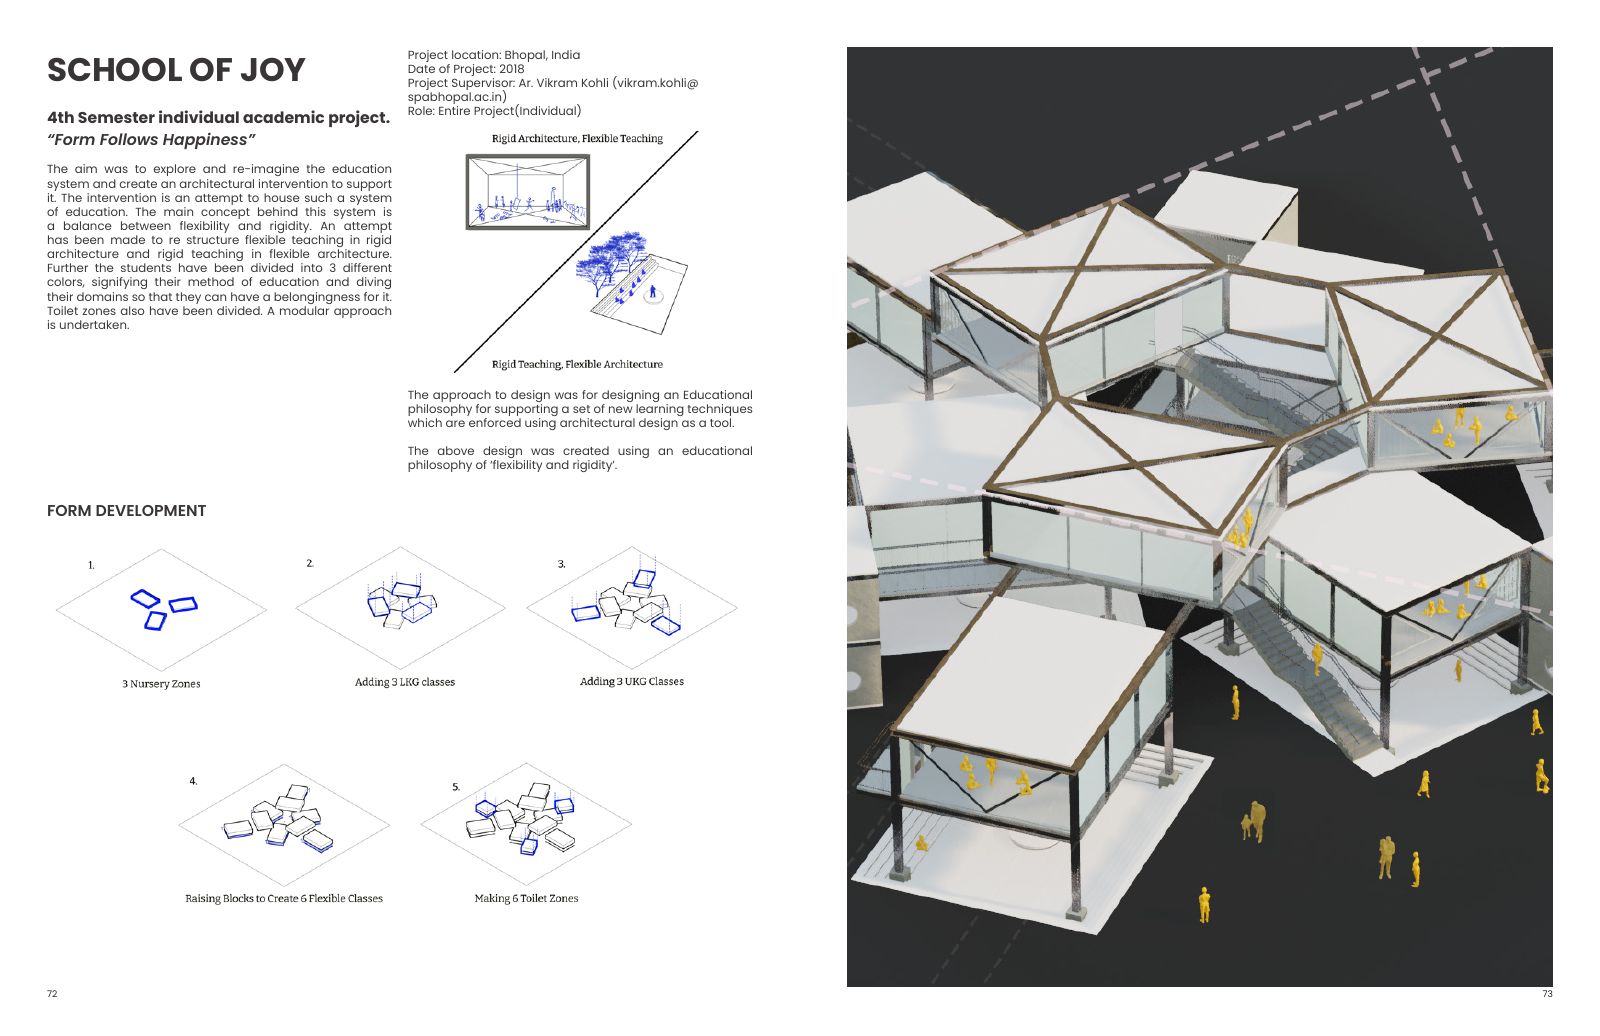
Rigid and flexible teaching exchange architectural roles.
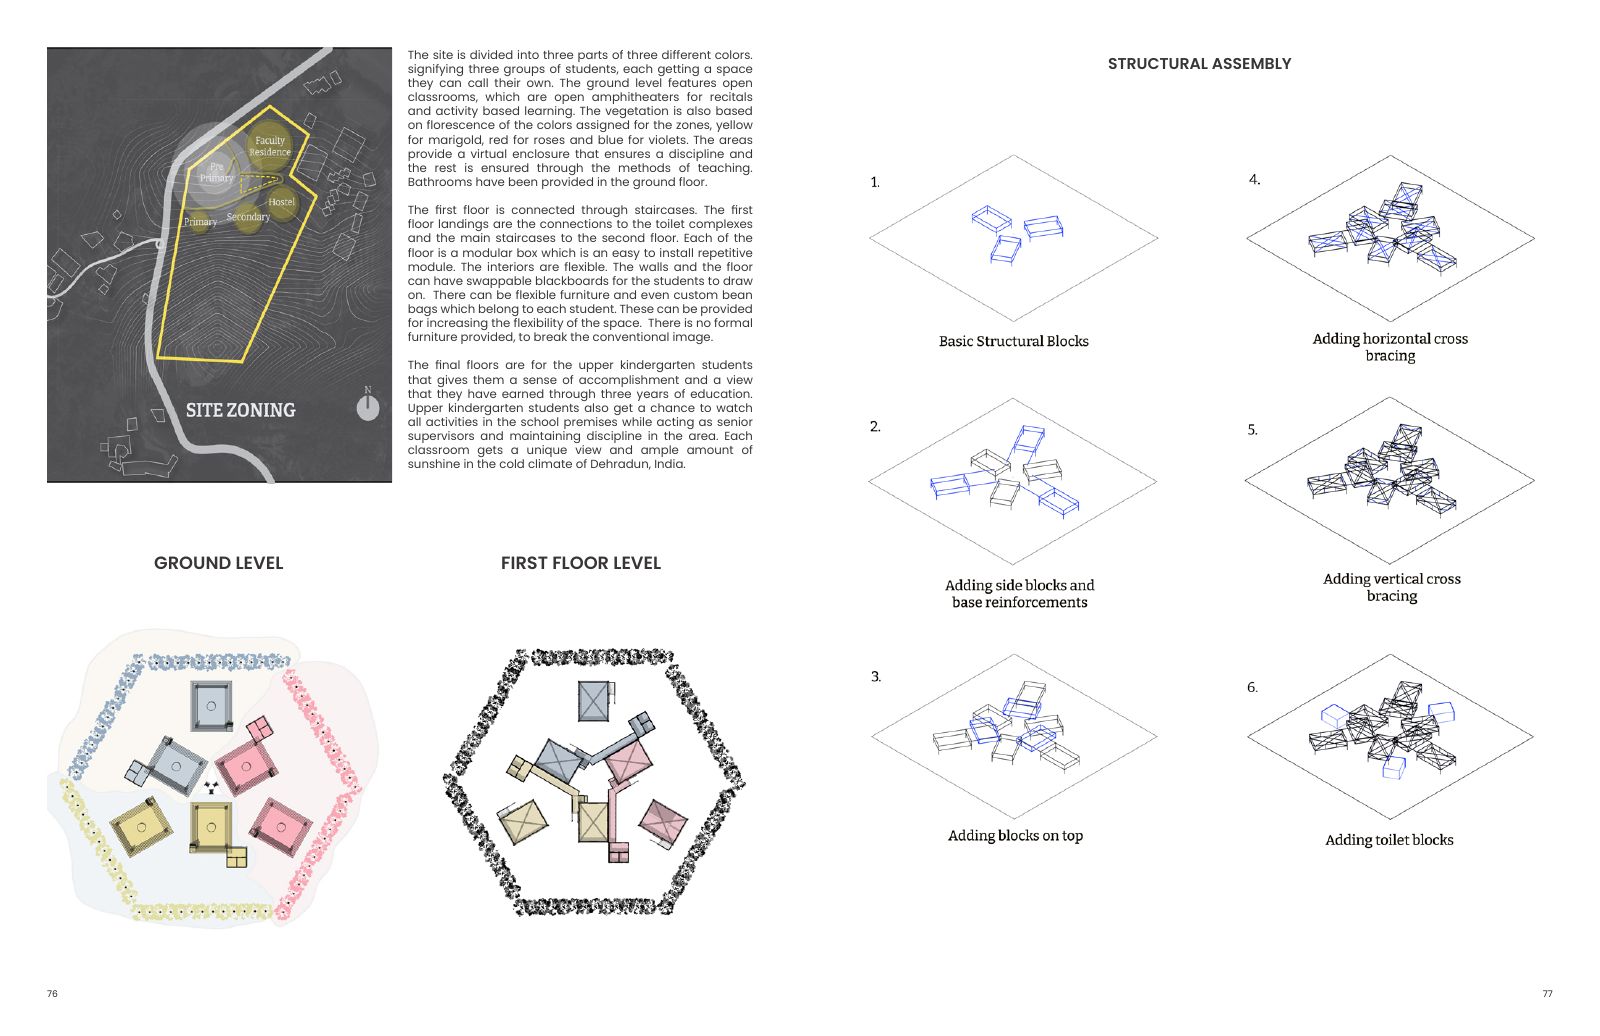
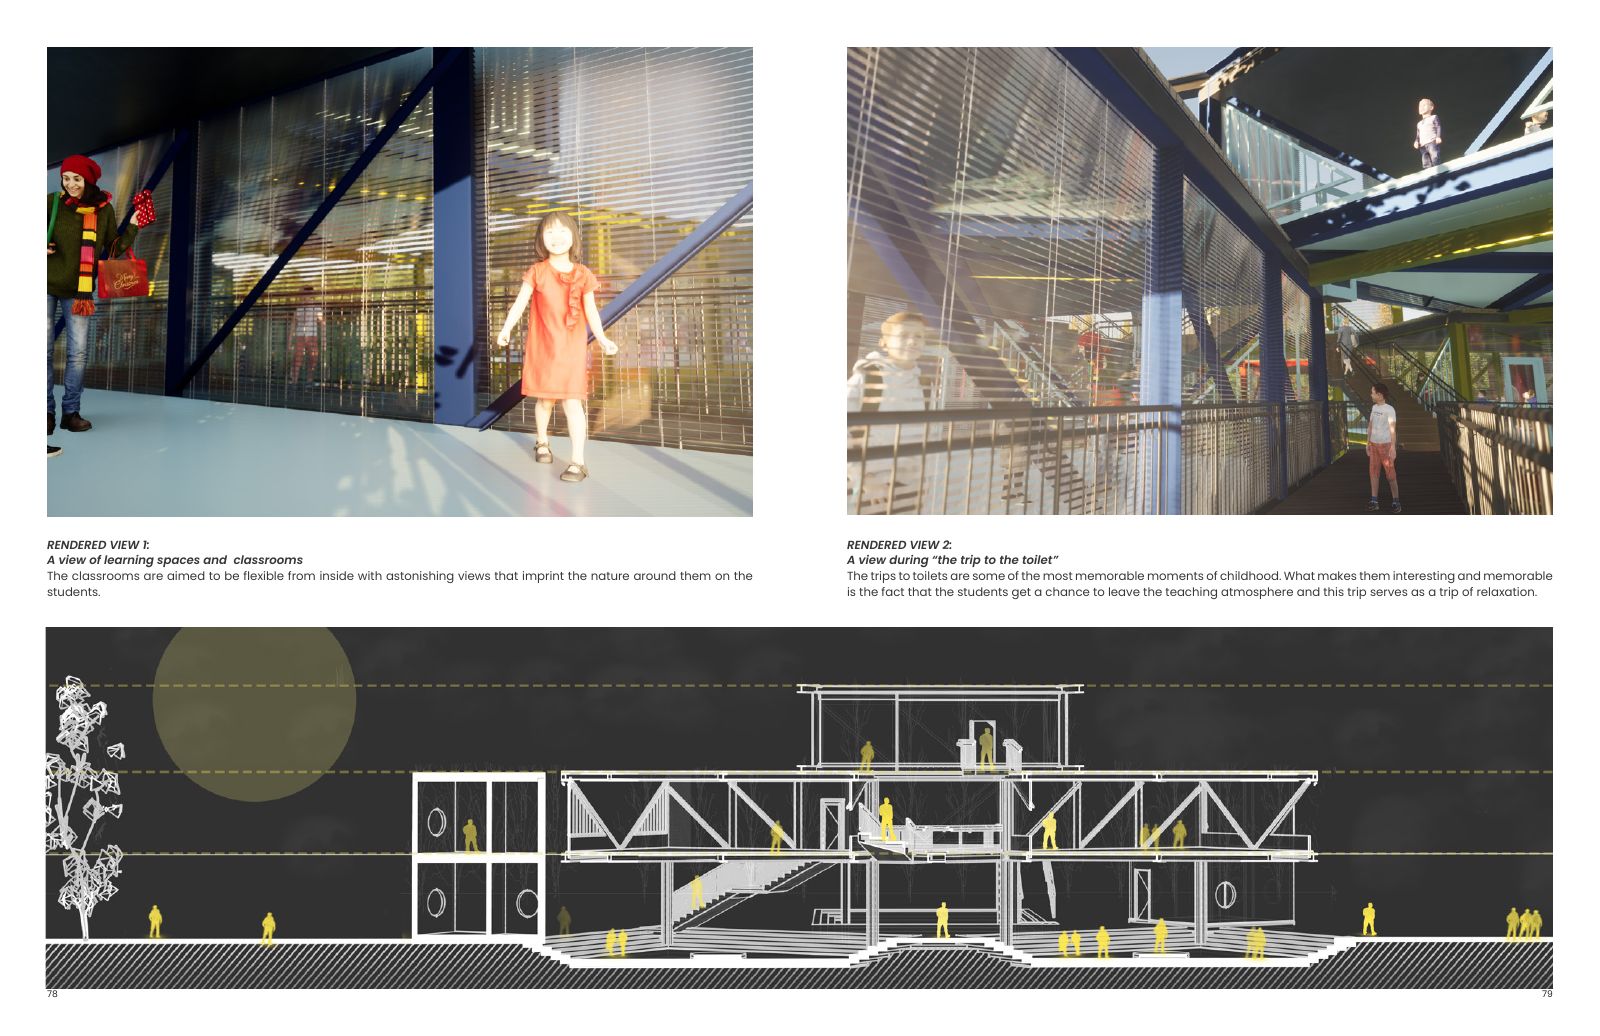
The proposal divides the school into three age-based neighbourhoods, each with a colour identity and places students can recognise as their own. Open amphitheatres at ground level support collective and activity-based learning, while enclosed classrooms remain adaptable inside.
A modular arrangement allows classroom clusters, toilets and circulation to grow as a connected village of learning. Bridges, terraces, vegetation and framed views turn movement between classes into part of the educational experience.
Design priorities
Three ideas carried through the proposal.
01
Age-based neighbourhoods create identity and manageable scale.
02
Open teaching spaces complement adaptable enclosed classrooms.
03
A modular cluster can grow while preserving shared outdoor rooms.
Portfolio boards
Concept, analysis and design development.
Selected original boards from the reviewed portfolio source.
Primary school concept and age-based learning neighbourhoods.
Modular clusters, shared courts and activity spaces.