A climate-responsive government workplace organised around thin floor plates, shaded courtyards and measurable environmental decisions.
Project type
Climate-responsive workplace
Portfolio status
Solar Decathlon India proposal, 2020-2021
Location
Bhopal, India
Project overview
Passive design is carried from massing into systems coordination.
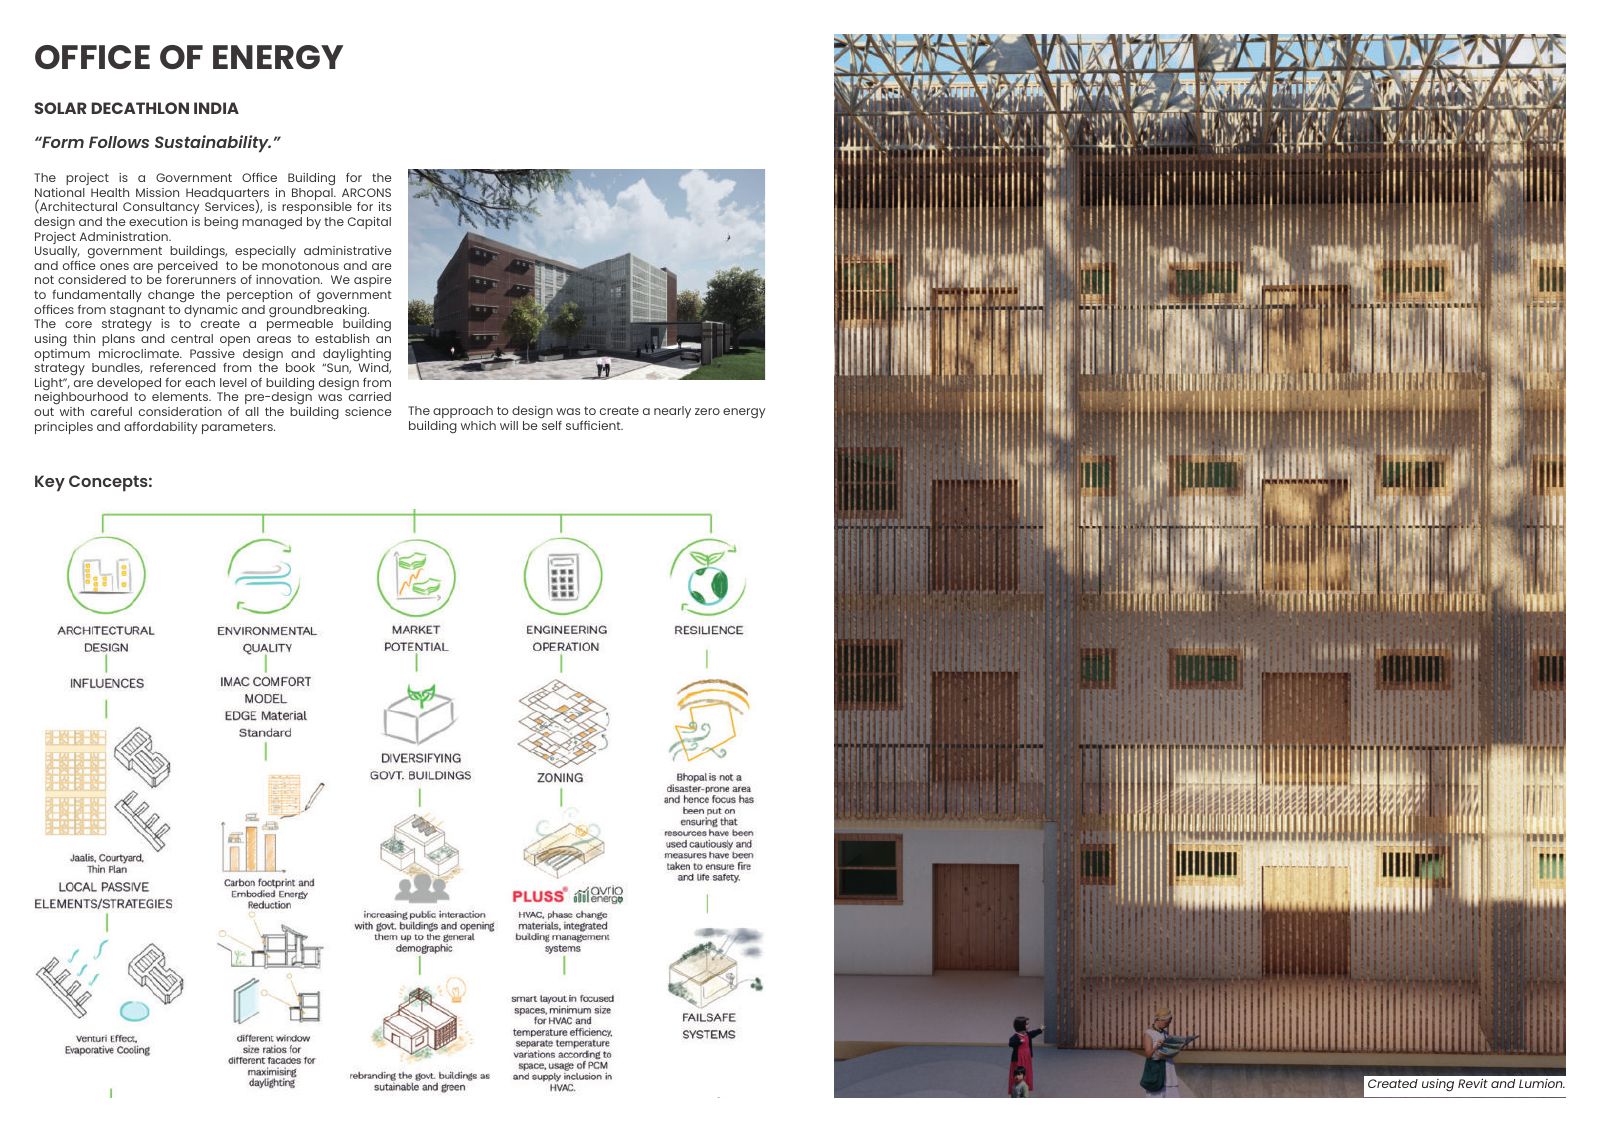
The National Health Mission headquarters proposal challenges the closed, repetitive character of conventional institutional buildings. Permeable blocks and central open spaces create a connected workplace with daylight, cross-ventilation and public interaction at its core.
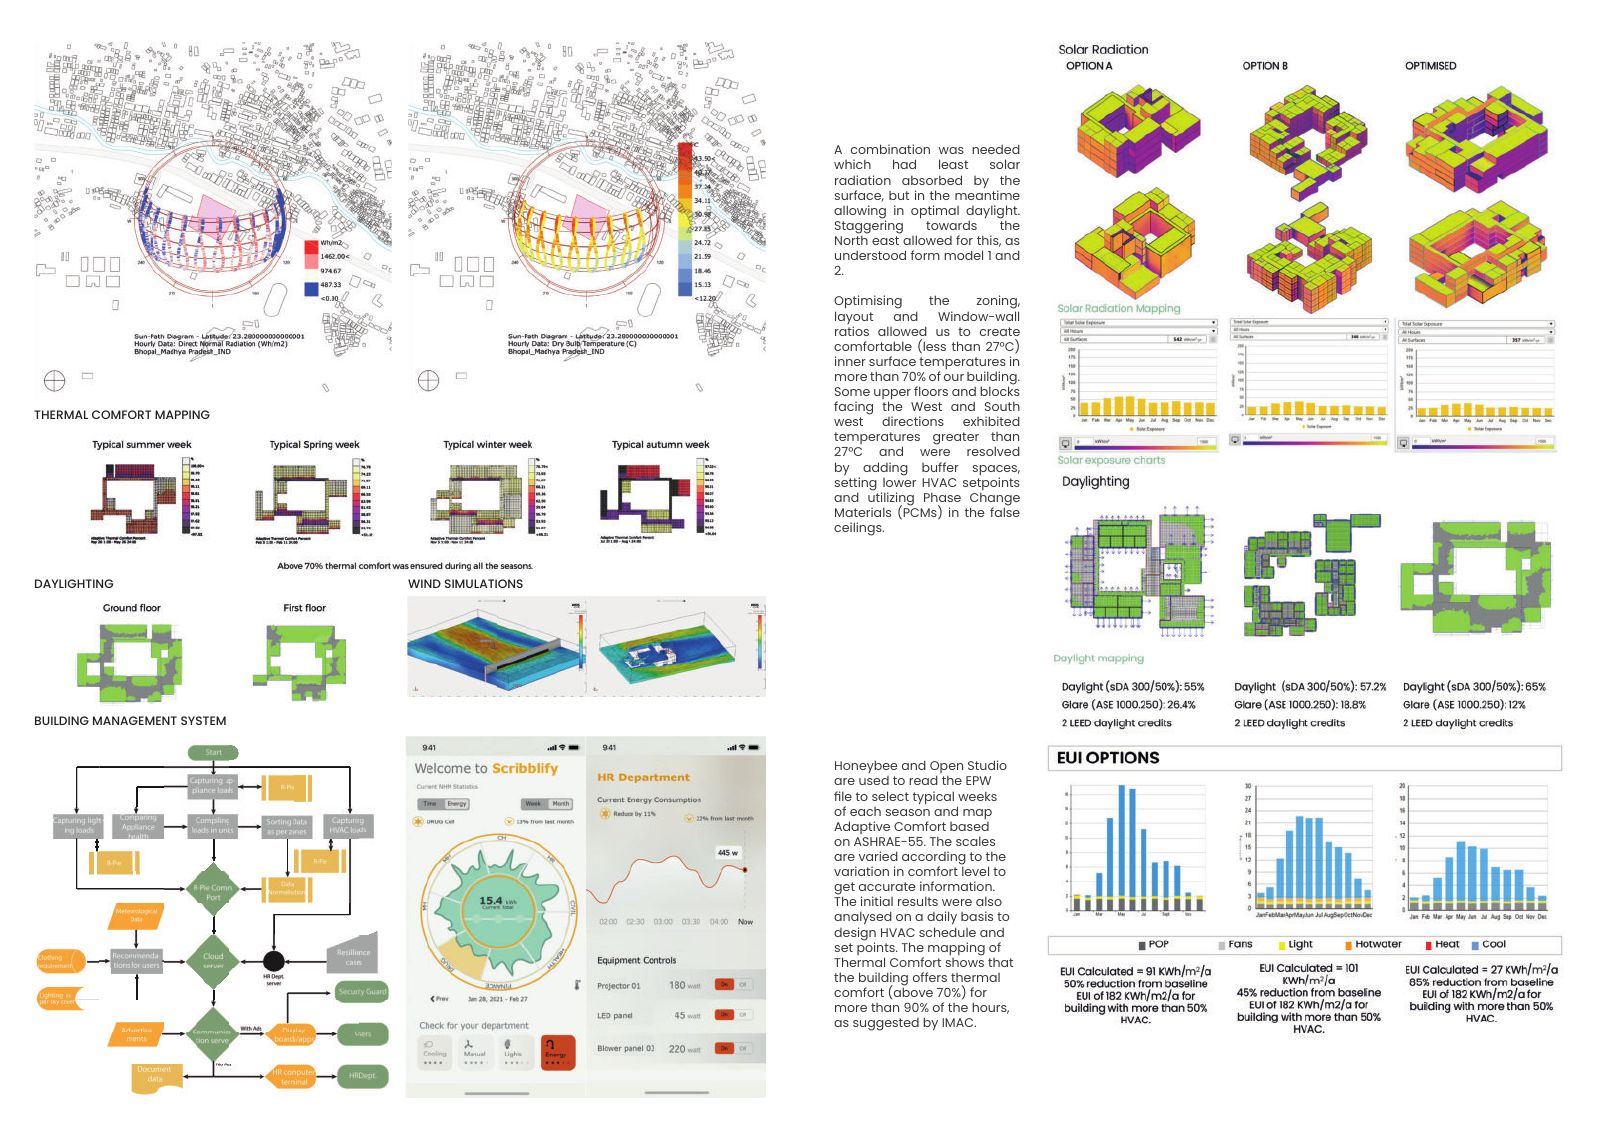
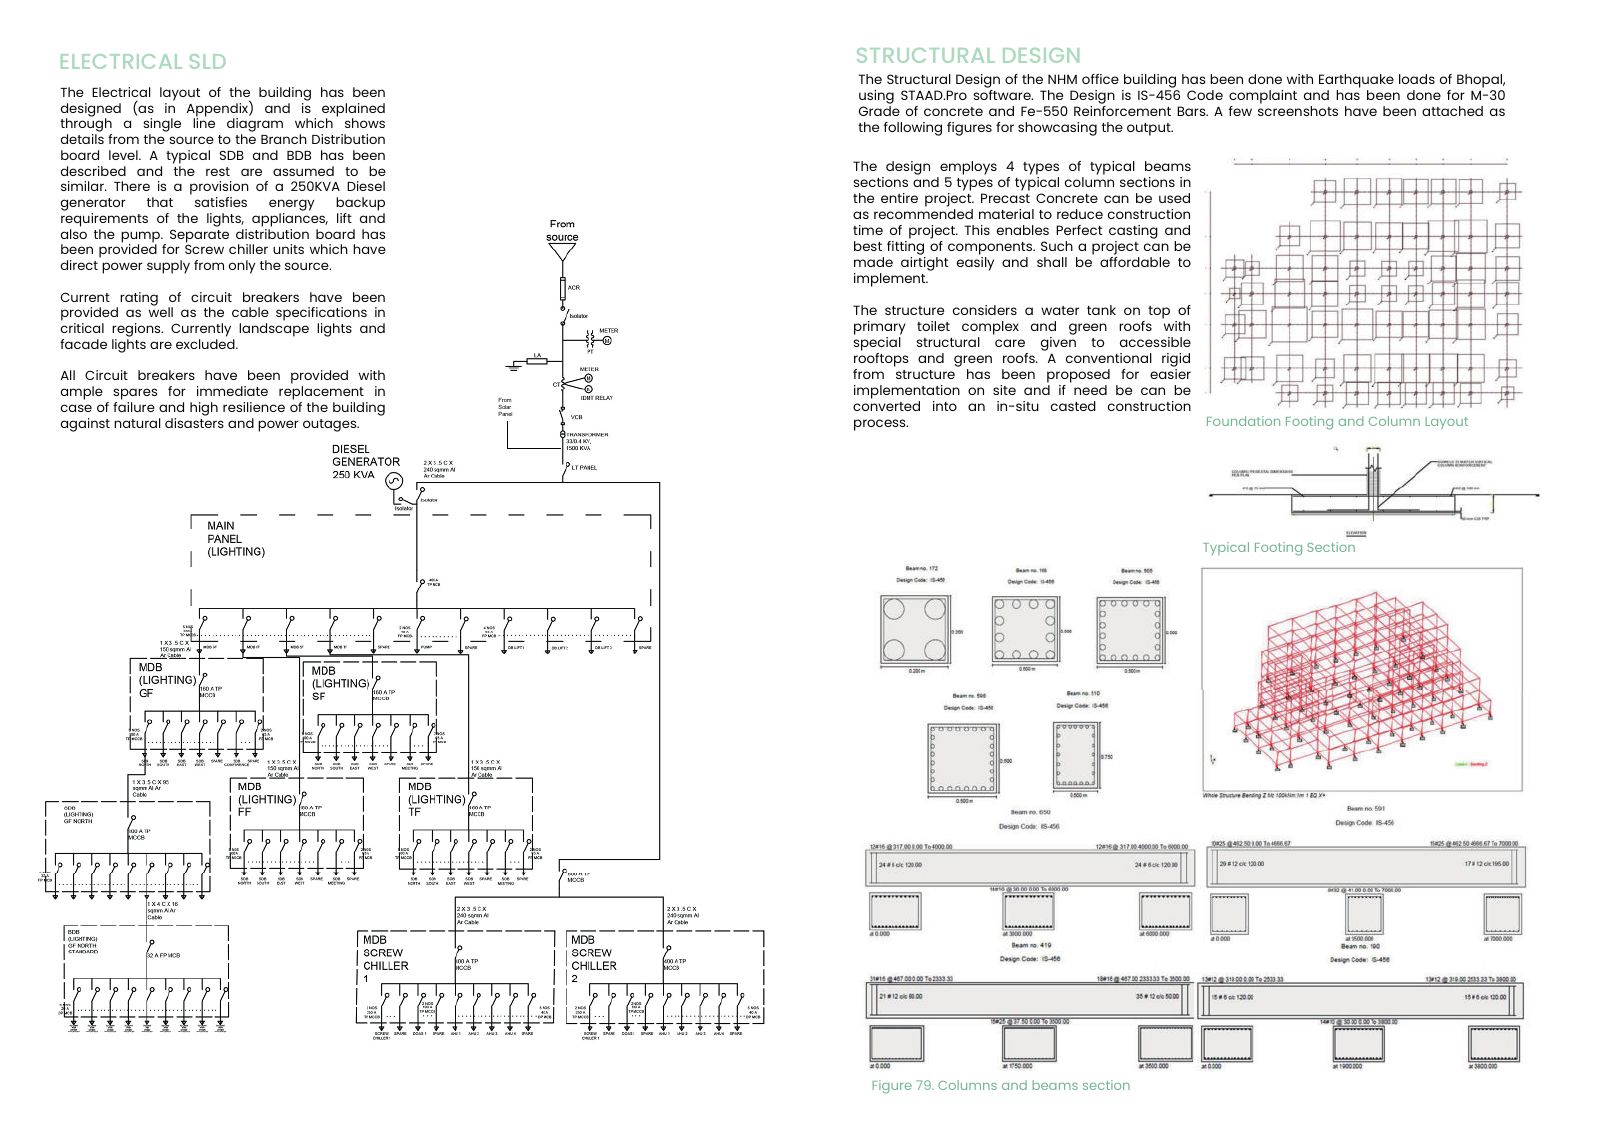
Climate analysis informed orientation, massing, window-to-wall ratios, shading and landscape. The study also coordinated energy, water and building systems at concept level, while treating resilience, affordability and occupant comfort as linked design questions rather than separate additions.
Design priorities
Three ideas carried through the proposal.
01
Thin plans and courtyards support daylight and natural ventilation.
02
Jaali layers and calibrated openings moderate solar exposure and glare.
03
Architecture and building systems are evaluated as one environmental strategy.
Portfolio boards
Concept, analysis and design development.
Selected original boards from the reviewed portfolio source.
Climate-responsive workplace concept and public facade.
Massing, daylight and environmental option studies.