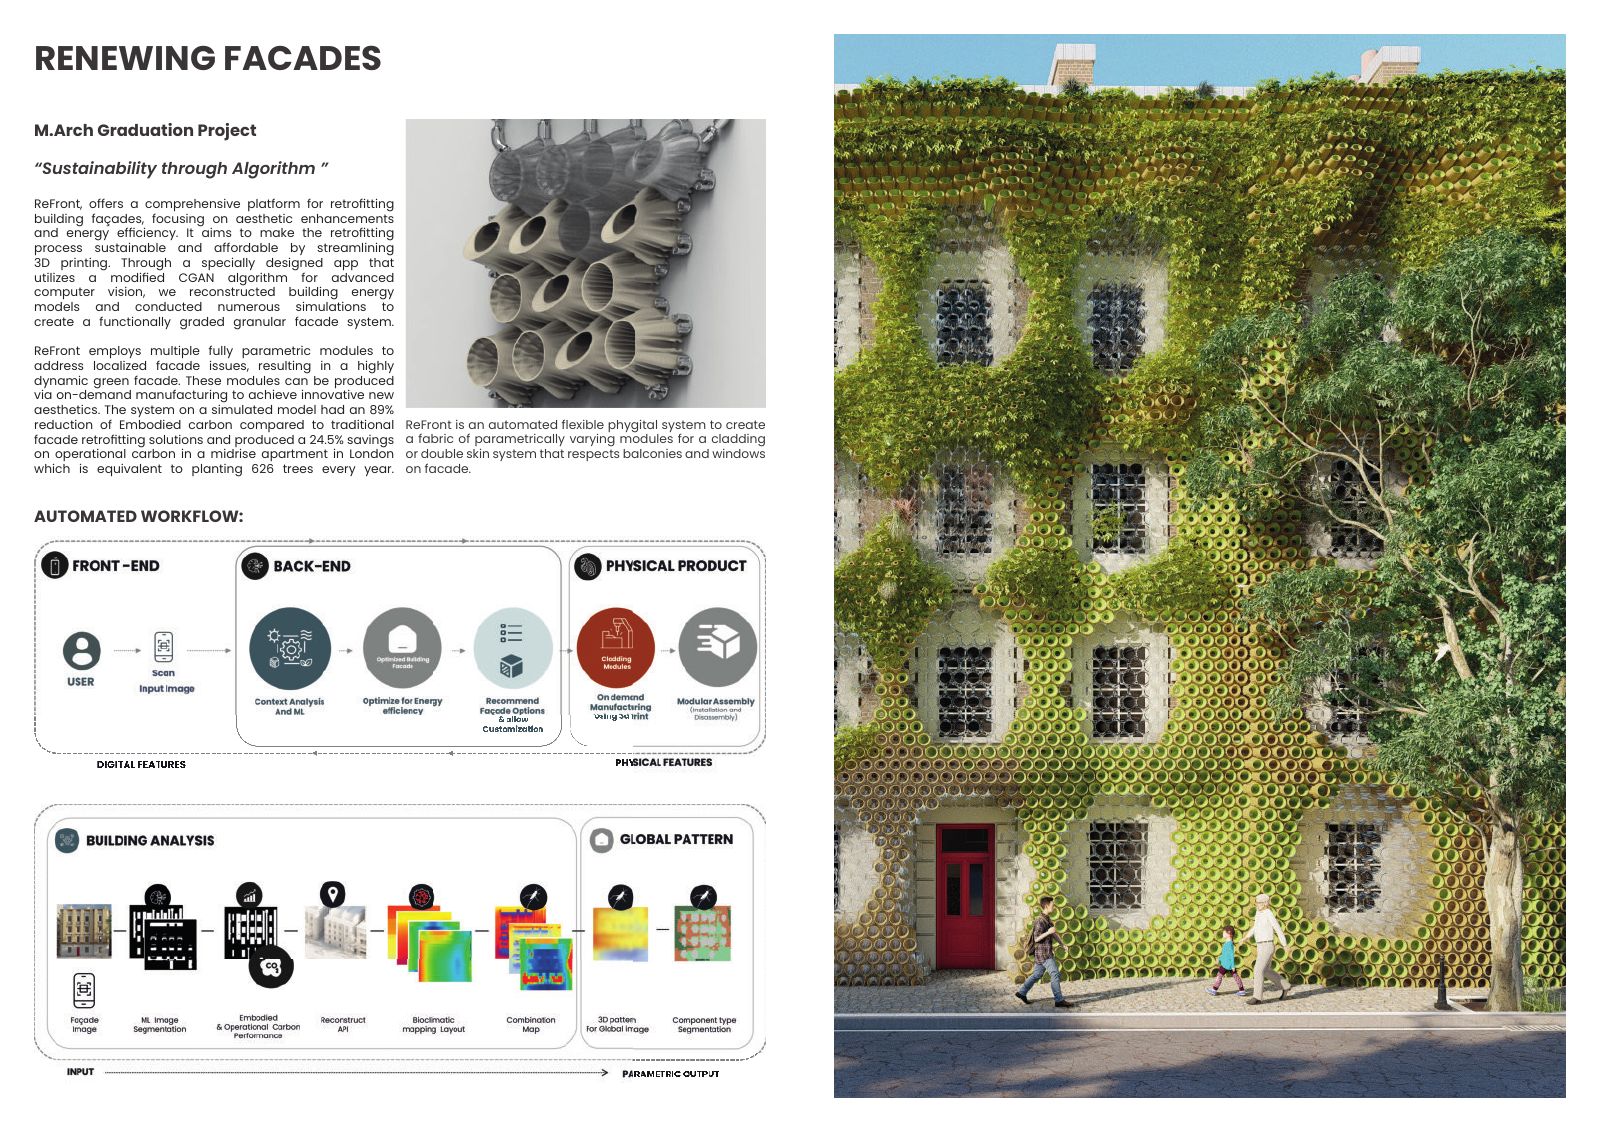
ReFront explores how environmental analysis, parametric modules and on-demand manufacturing could support tailored facade retrofit.
Project type
Adaptive reuse, facade retrofit and computational design
Portfolio status
M.Arch graduation project
Location
London case-study context
Project overview
Retrofit decisions move from building evidence to adaptable components.
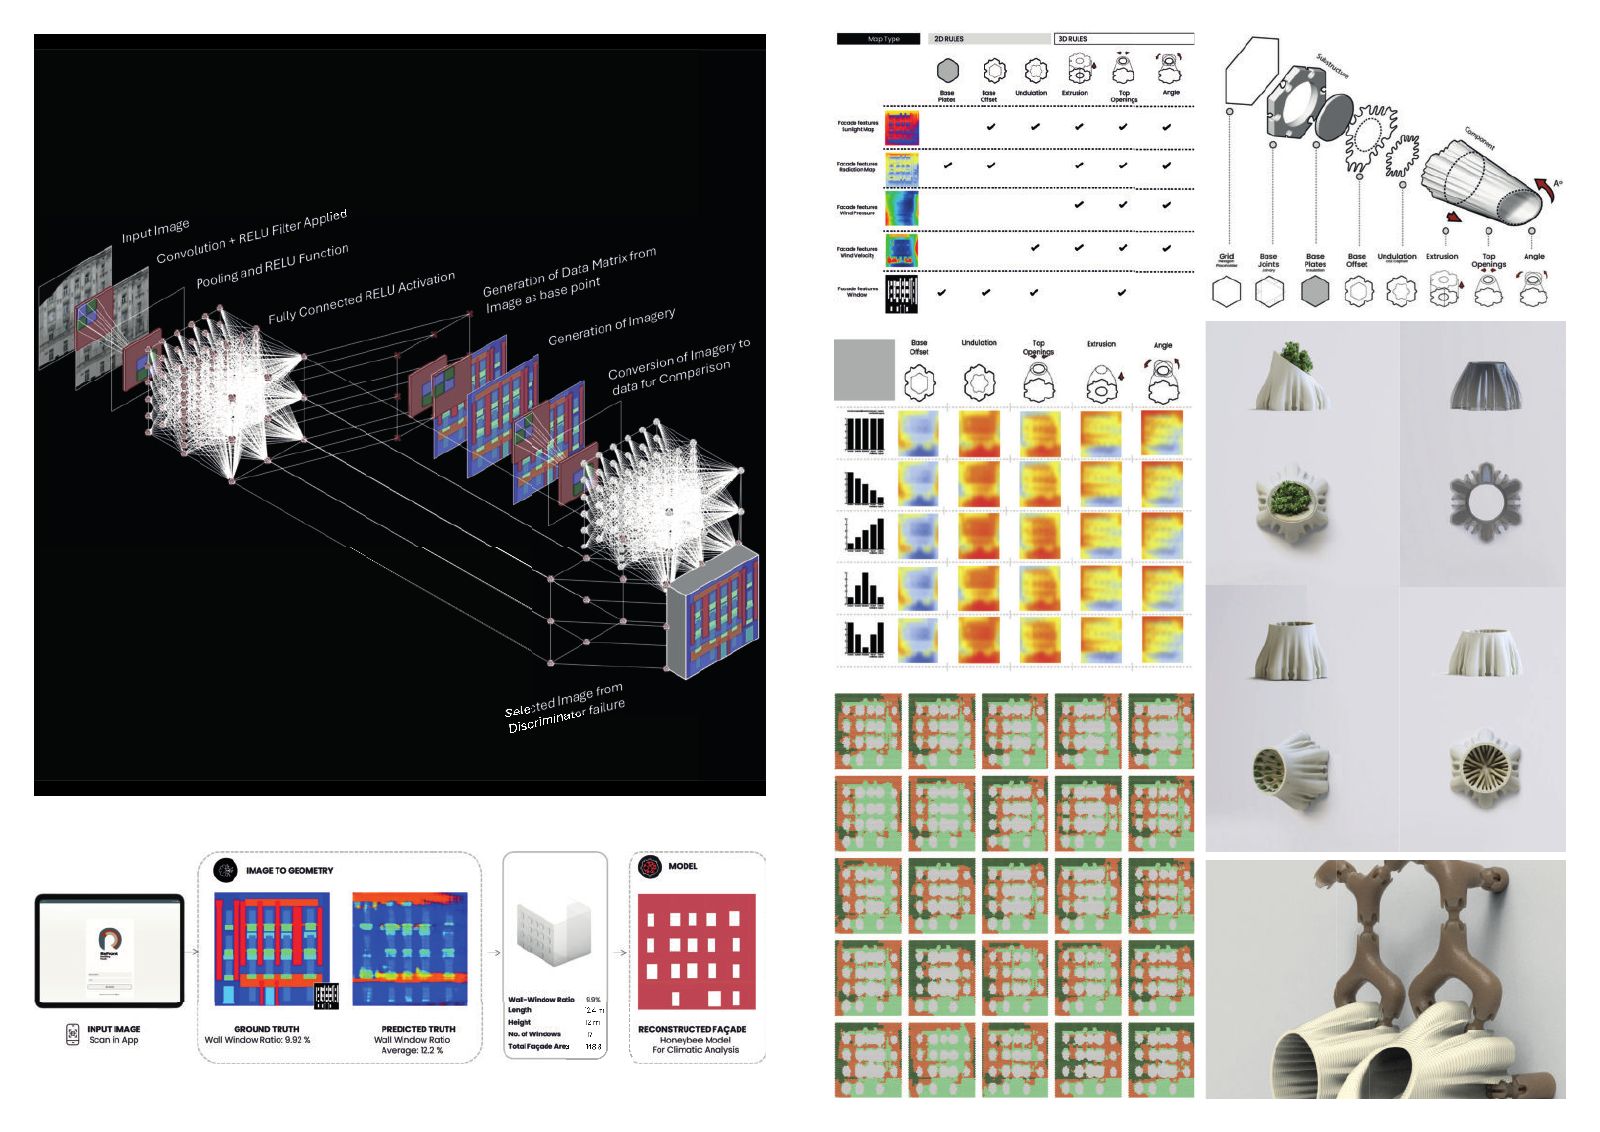
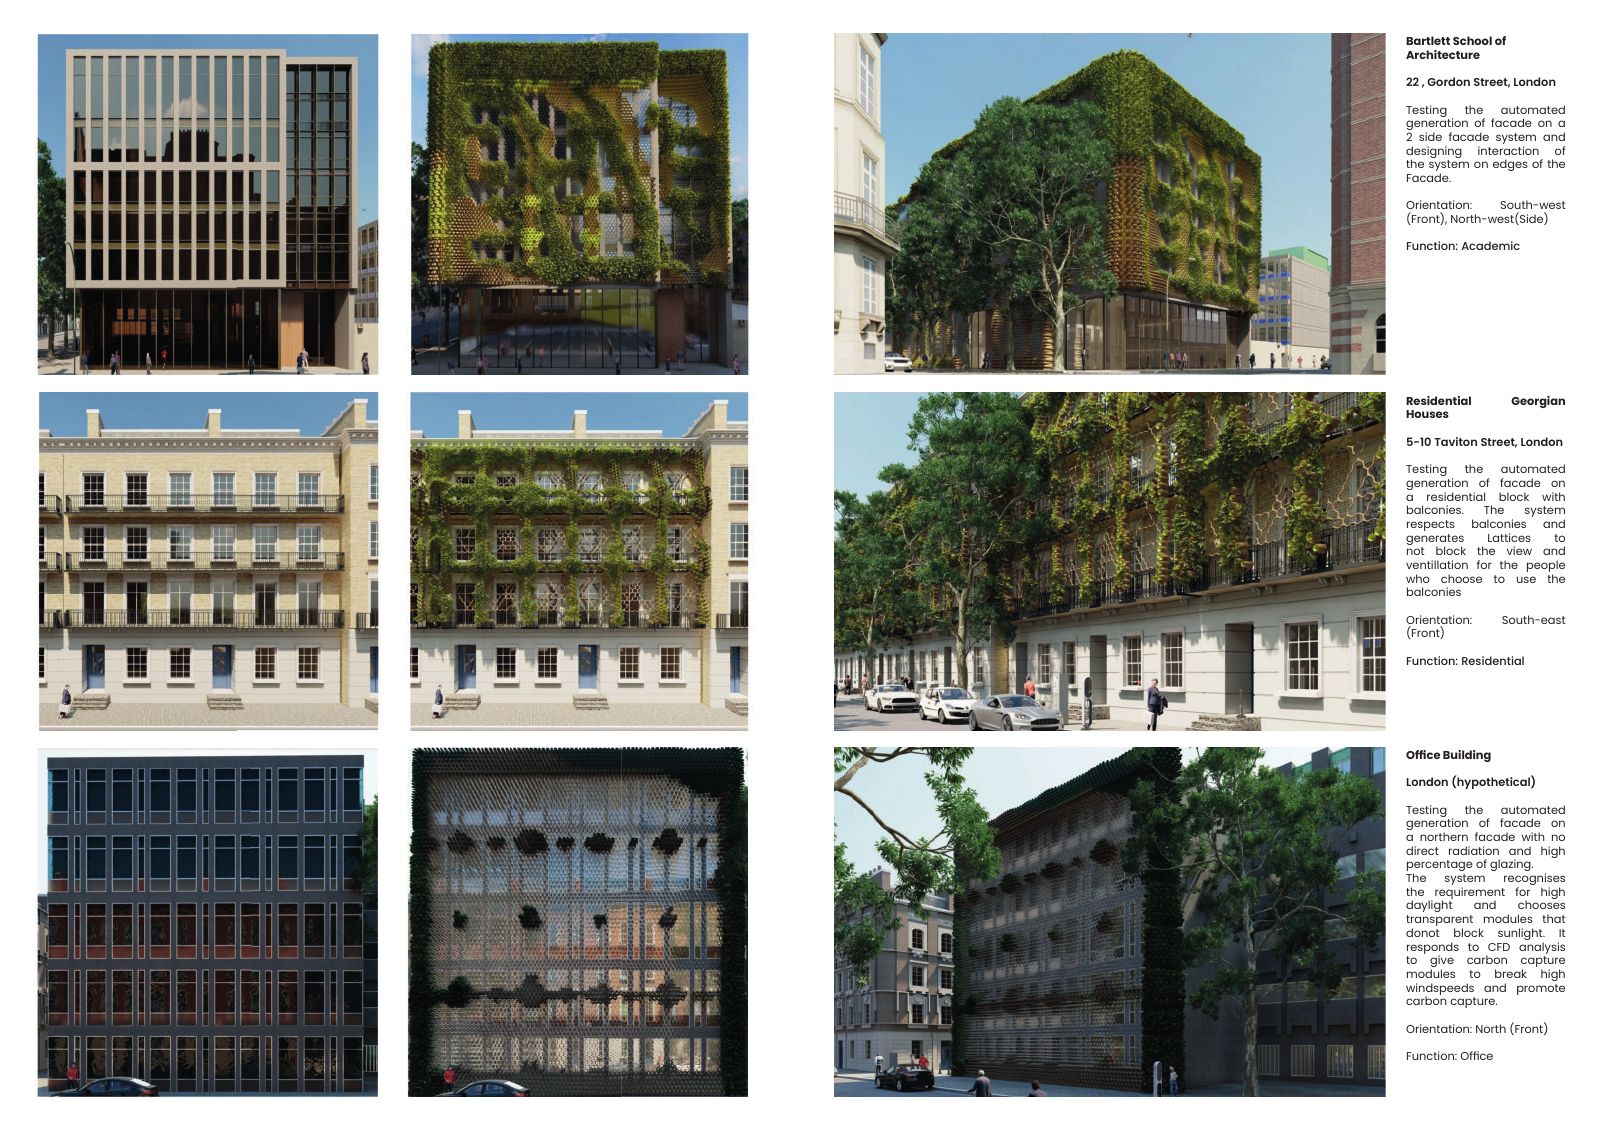
The research proposes a workflow that interprets an existing facade, reconstructs relevant building information and compares local environmental needs before generating a retrofit pattern. The intention is to preserve windows, balconies and context while responding to different conditions across the elevation.
A family of functionally graded modules can vary in depth, porosity and planting potential. The project connects digital analysis with additive manufacture and reversible assembly as a speculative route for extending the performance and visual life of existing buildings.
Design priorities
Three ideas carried through the proposal.
01
Existing facade conditions are treated as inputs rather than erased.
02
Local climate and performance needs inform a graded component pattern.
03
Parametric modules connect analysis, customisation and repeatable assembly.
Portfolio boards
Concept, analysis and design development.
Selected original boards from the reviewed portfolio source.
ReFront retrofit premise and vegetated facade proposal.
Analysis-to-configuration workflow and graded component family.
Case-study applications and reversible assembly concept.