A 200-bed multidisciplinary hospital study balancing clinical planning with daylight, ventilation, shaded landscape and humane waiting spaces.
Project type
Healthcare architecture and climatic planning
Portfolio status
Individual academic project, 2021
Location
India
Project overview
Clinical clarity and environmental comfort shape the same plan.
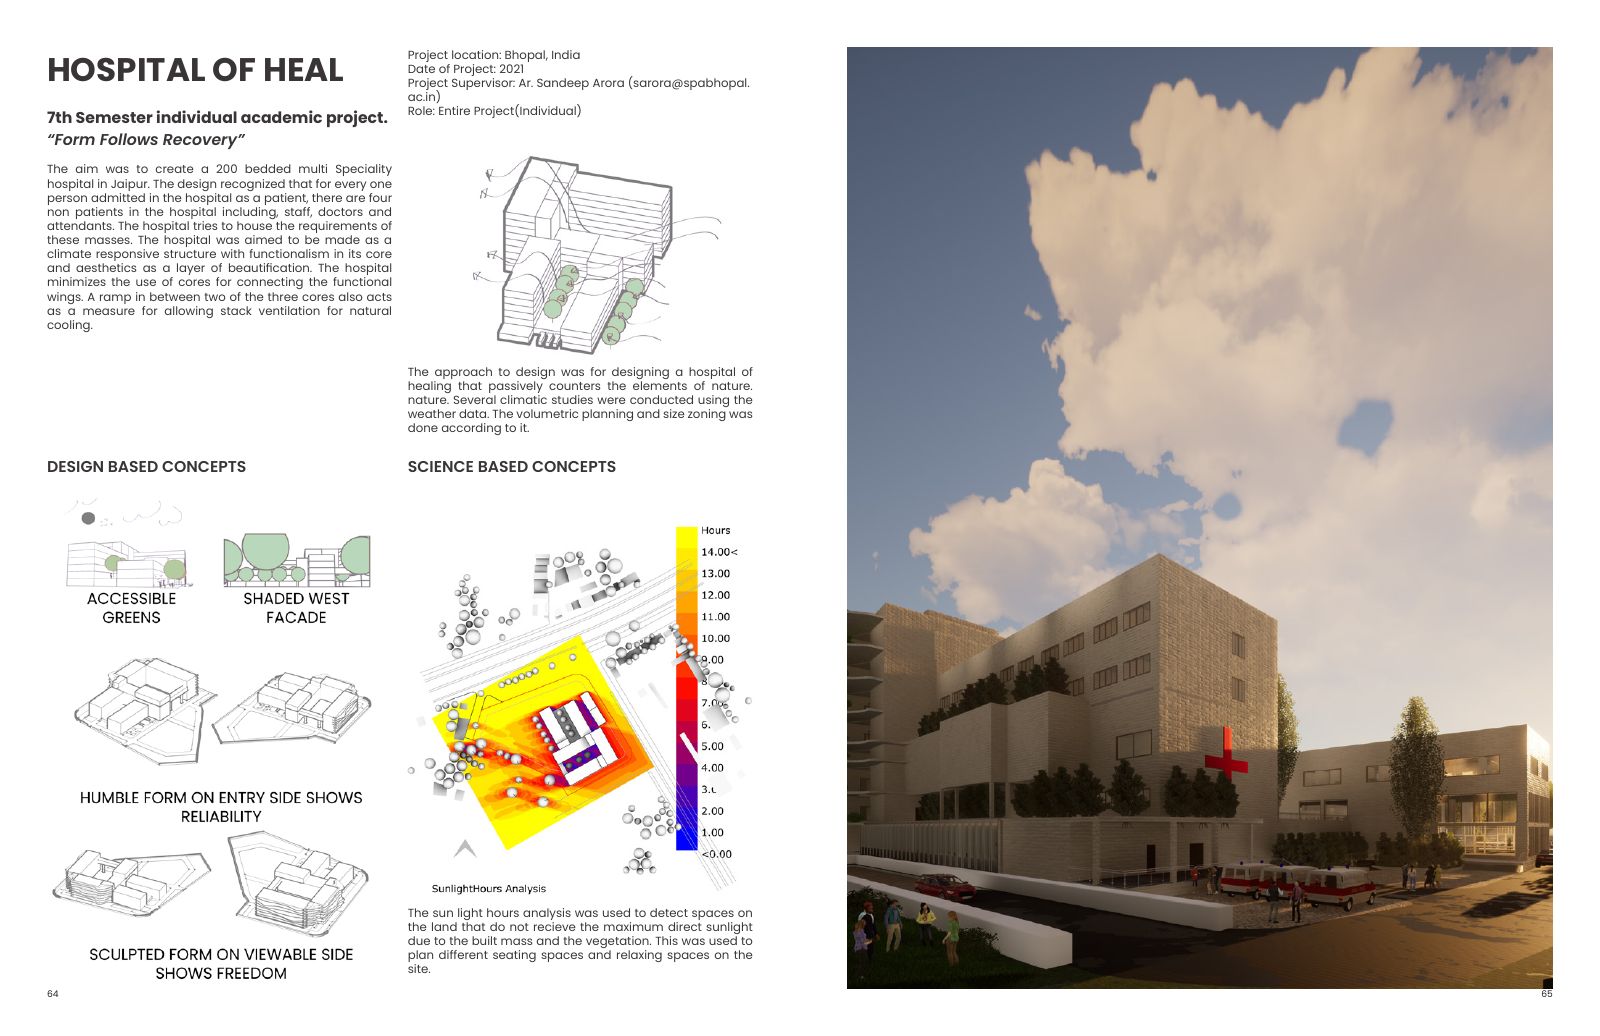
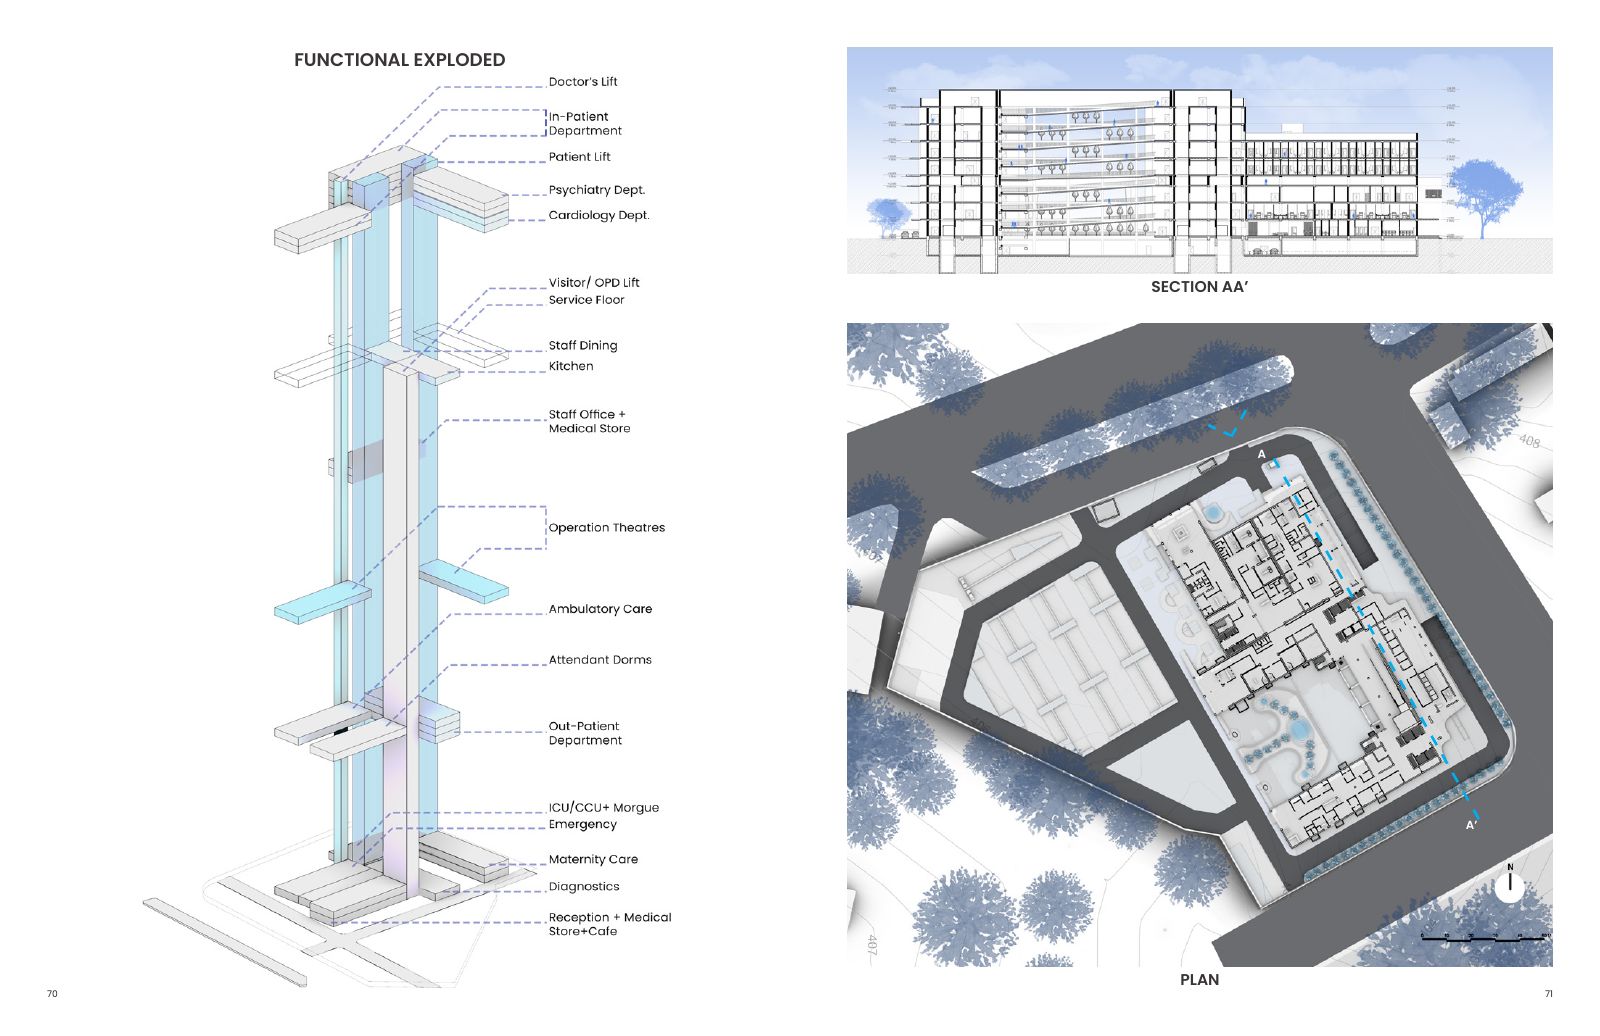
The hospital recognises that patients, attendants, clinicians and staff experience the building through connected wings and separate vertical cores so movement can remain legible while clinical functions retain the separation they require.
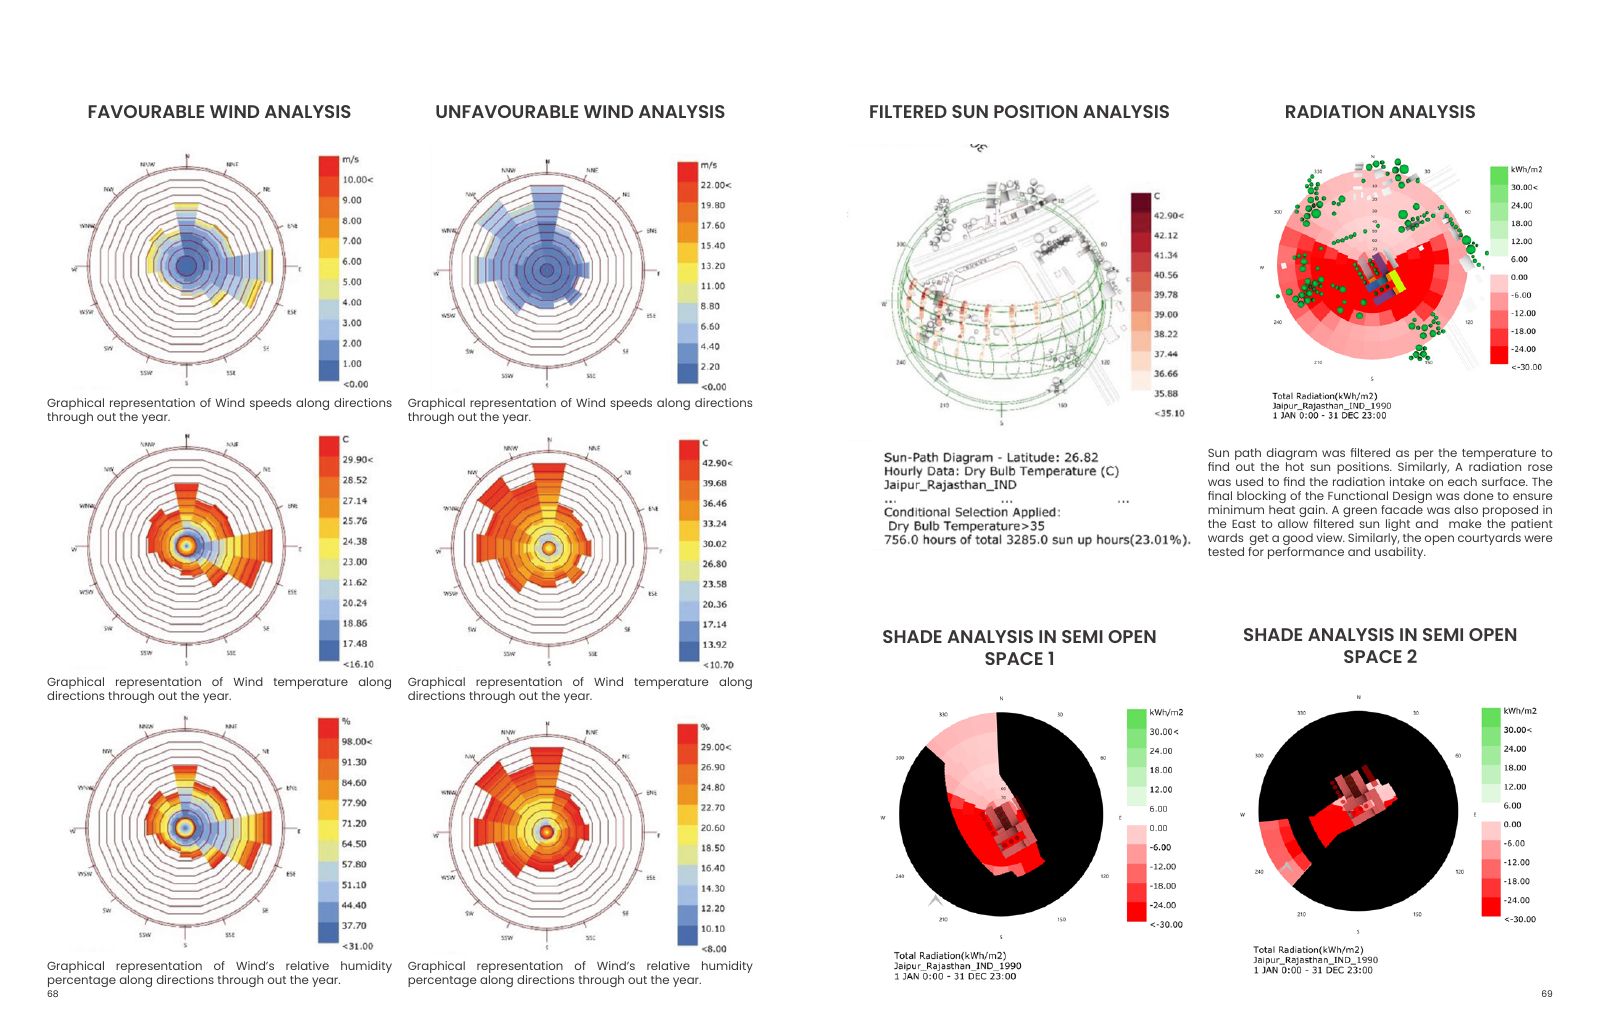
Massing, courtyards and accessible green spaces are used to bring daylight and natural ventilation deep into the plan. Sunlight and wind studies informed setbacks, shaded facades and the relationship between built mass and landscape.
Design priorities
Three ideas carried through the proposal.
01
Departmental wings and cores clarify clinical and public movement.
02
Courtyards and landscape support daylight, orientation and recovery spaces.
03
Climate studies inform massing, shading and ventilation opportunities.
Portfolio boards
Concept, analysis and design development.
Selected original boards from the reviewed portfolio source.
Hospital concept and clinical planning framework.
Massing, environmental studies and departmental organisation.
Plans, sections and accessible landscape strategy.